Deck Railing Post Spacing and Baluster Code Rules for Buffalo Pool Decks
If you just put an above ground pool in your Buffalo backyard, the deck around it is where safety codes get real. Deck railing post spacing is one of the first things an inspector checks, right after guard height and baluster gaps. Get the posts too far apart and the railing flexes when someone leans on it with wet hands. Get the baluster spacing wrong and a kid can slip through. This guide walks through the code numbers that apply in Western New York, how to lay out your posts around a round pool, and which railing materials actually hold up through freeze-thaw winters. Understanding pool deck railing spacing standards is essential for any homeowner building a deck around an above ground pool.
Proper pool deck railing spacing means understanding how far apart posts can safely stand while still meeting local building codes. The pool company sold you the pool. They did not sell you a plan for the deck, the railing, or the permit. That gap is exactly what this article fills.
Why Railing Rules Hit Pool Decks Harder Than Regular Decks
A pool deck is almost always high enough off the ground to trigger guard requirements. Most above ground pools in WNY stand 52 to 54 inches tall. A deck built to match the pool's top rail sits well above the 30-inch threshold where New York's residential code requires a guard.
That means your pool deck railing is not decorative. It is a required safety structure, and the town inspector in Amherst, Cheektowaga, Hamburg, or anywhere else in Erie County will measure it. They will check the height, the baluster gaps, and how solidly the posts are anchored.
Pool decks also take more abuse than a standard patio deck. Splash-out keeps the framing and post bases wet all summer. Chlorinated water works on fasteners and untreated wood. Then winter arrives, and every joint that absorbed water goes through dozens of freeze-thaw cycles. A railing post that was borderline loose in September is wobbly by April.
So the stakes are higher on two fronts: the code applies almost automatically because of the deck height, and the environment attacks the railing harder than it would on a dry backyard deck.
Pool Deck Railing Spacing: The Numbers That Matter in 2026
Proper deck railing post spacing runs 6 feet on center for most wood railing systems, and up to 8 feet for some engineered composite and metal systems rated for the longer span. The code does not name a maximum spacing number directly. Instead, it requires the guard to resist a concentrated load along the top rail, and post spacing is how you meet that load requirement.
Here is the practical breakdown a builder works from:
- Wood top rails (2×4 or 2×6 over 4×4 posts): keep posts 6 feet apart or less. A wood rail spanning 8 feet will bounce, and inspectors in WNY towns flag guards that deflect under a firm push.
- Composite and vinyl railing kits: most come in 6-foot and 8-foot sections. The manufacturer's installation sheet states the maximum post spacing for that specific system. Follow it exactly; the code defers to the tested listing.
- Metal and aluminum railing systems: many are rated for 8-foot spans, but only with the brackets and posts the manufacturer specifies. Swapping in generic hardware voids the rating.
- Cable railing: posts often need to be closer, around 4 feet in many systems, because cable tension pulls posts inward over long spans.
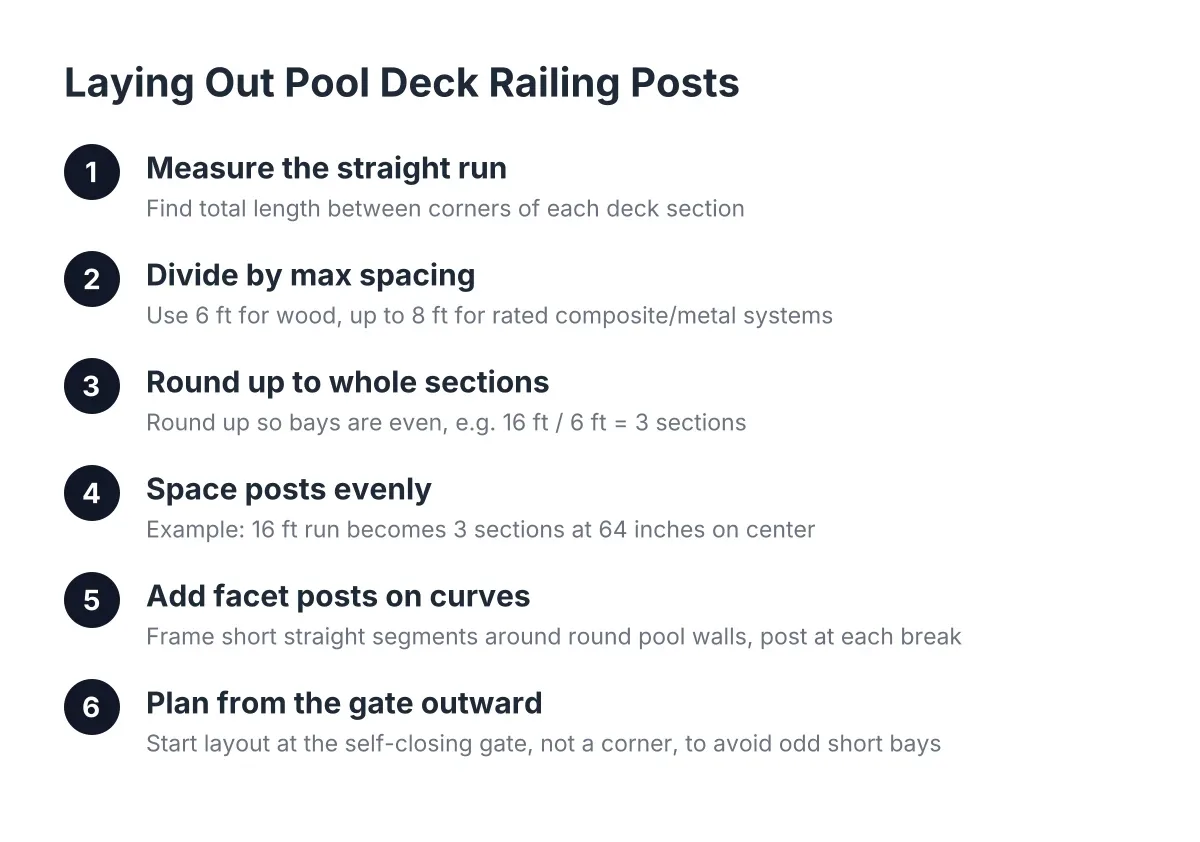
On a pool deck, spacing gets one more constraint: the gate. Any deck attached to a pool needs a self-closing, self-latching gate at the stairs, and the gate posts have to be dead solid. Plan your post layout from the gate outward, not from a corner, so you do not end up with an awkward 18-inch section next to the latch.
There is no single deck railing post spacing chart that covers every product, and that is the honest answer. A deck railing post spacing calculator can rough out even section lengths for you, but the maximum span always comes from either the 6-foot wood rule of thumb or the manufacturer's tested number, whichever applies to your railing.
How to Calculate Pool Deck Railing Spacing Around a Round Pool
Calculating post spacing and railing layout around a round above ground pool means dividing each straight run of the perimeter into equal sections at or under your maximum span. Measure the total run between corners, divide by your maximum spacing, round up to the next whole number of sections, and space posts evenly.
Suppose a homeowner in West Seneca builds a 12-by-16-foot deck against a 24-foot round pool. The 16-foot outside run divided by a 6-foot maximum gives 2.67, so you round up to 3 sections. That puts posts 64 inches apart, on center. Even sections look intentional. One 6-foot bay next to a 4-foot bay next to a 6-foot bay looks like a mistake, and it is the kind of thing you notice every time you walk out back.
Where the deck curves to follow the pool wall, most builders frame short straight segments, like facets on a gem, rather than a true curve. Each facet gets its own post at the break. That naturally tightens the spacing on the curved side, which is fine; code sets a maximum, not a minimum.
Railing Height and Baluster Spacing Under New York Code
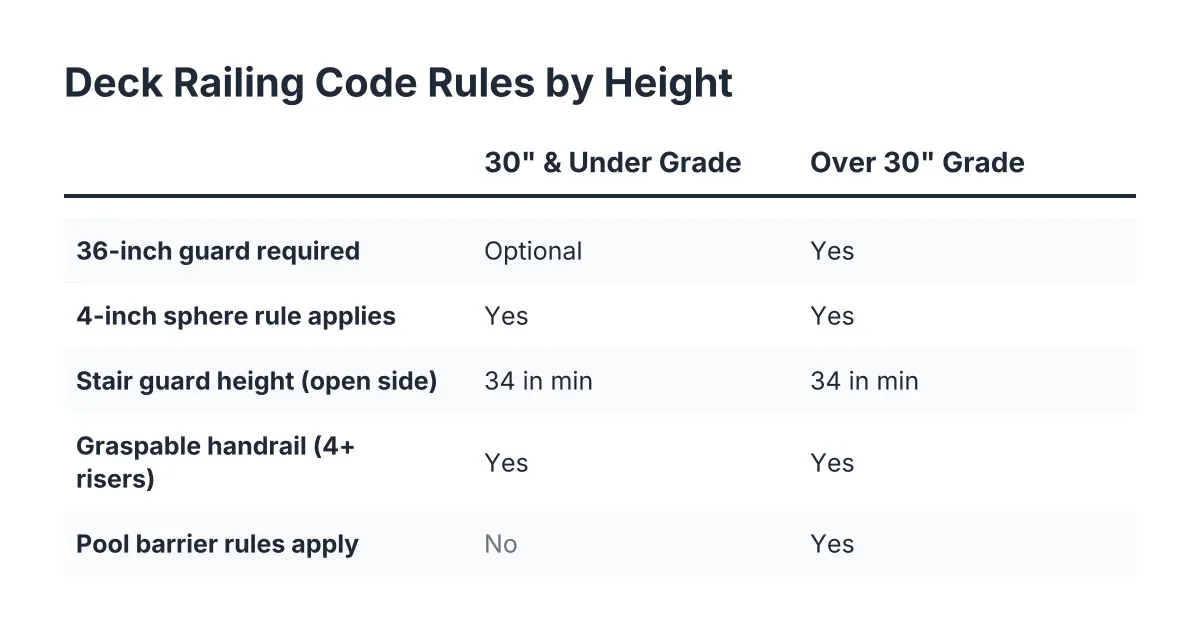
New York's residential building code, following the IRC as adopted, requires a 36-inch guard height once the deck's walking surface sits more than 30 inches above grade, according to Mister Baluster. Nearly every above ground pool deck in Buffalo clears that 30-inch trigger, so plan on a 36-inch railing as your minimum.
Measure the 36 inches from the deck surface to the top of the rail, not to the top of the post. Some homeowners building metal deck railings do it yourself style measure to the post cap and come up short at inspection. That is an expensive tape-measure mistake.
Baluster spacing has its own rule. Openings in the guard cannot allow a 4-inch sphere to pass through. In practice, builders lay out balusters at about 3.5 to 3.75 inches of clear gap so that seasonal wood movement never pushes an opening past 4 inches. On a pool deck full of kids, this rule is doing real work. The 4-inch sphere standard exists because that is the size that stops a small child's body from slipping through.
Stairs get a slightly different treatment. The triangle formed by the tread, riser, and bottom rail can allow a 6-inch sphere, and the handrail itself must be graspable, between 34 and 38 inches above the stair nosings. On a pool deck, the stair rail matters more than usual because people climb it barefoot and dripping.
One more pool-specific layer: your town may apply pool barrier rules to the deck itself. If the deck serves as part of the pool enclosure, the guard, gate, and latch hardware all get reviewed together. This is worth confirming with your town's building department before you order materials, because barrier requirements vary by municipality across Erie County.
Which Railing Material Survives a Buffalo Winter Next to a Pool
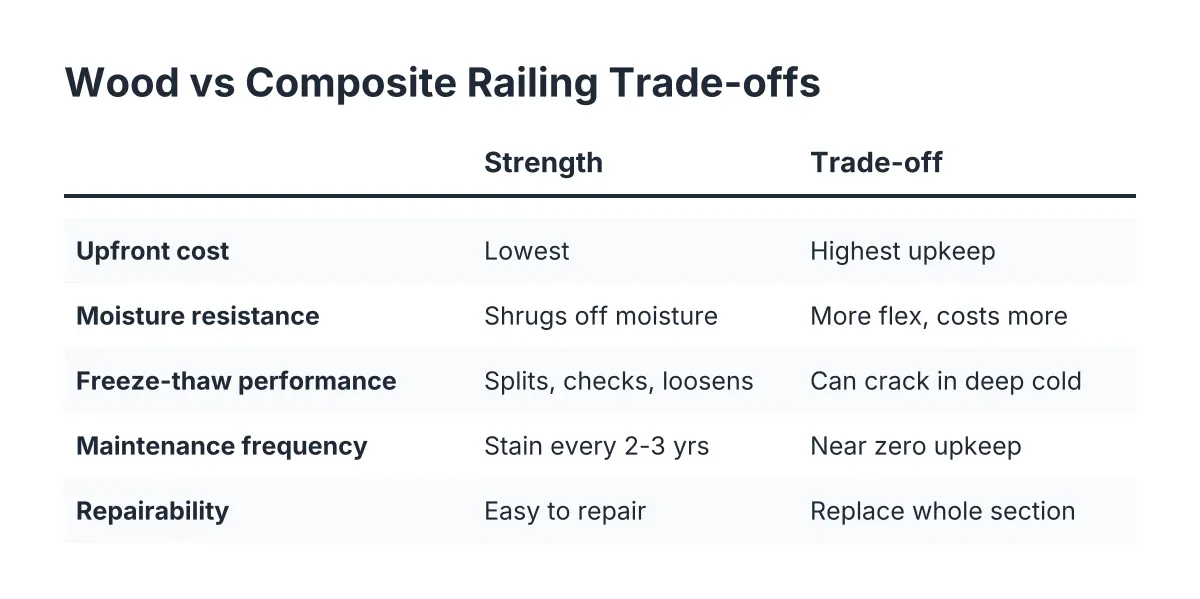
The best railing material for winter next to a pool is one that sheds water, does not absorb it, and does not depend on paint to survive. That points toward composite, PVC, vinyl, and aluminum before wood. Here is how the common options compare in WNY conditions.
Wood Railings: Cheapest Up Front, Neediest Over Time
Wood deck railings cost the least to install and give you the most design freedom. Pressure-treated pine handles ground contact and splash-out reasonably well when it is flashed and fastened correctly.
However, wood is the material that suffers most from the pool deck environment. Splash-out soaks the bottom rail and post bases. Freeze-thaw cycles open checks in the grain, water gets in, and the cycle repeats. Expect to stain or seal every couple of years, and expect the top rail, the part hands and towels touch, to weather fastest. If you go wood, use stainless or coated fasteners rated for treated lumber and keep post bases up out of standing water.
Composite and PVC Railings: Built for Freeze-Thaw
Composite railing pairs naturally with a composite deck around a pool. It does not absorb splash-out, pool chemicals do not eat it, and freeze-thaw cycles do not open its surface. Most systems install as engineered kits with metal support channels hidden inside the rails, which is why some are rated for 8-foot post spans.
The trade-off is cost and rigidity. Composite railing costs several times what a wood railing does, and some homeowners find lower-end composite rails feel slightly flexible compared to a solid wood 2×6. Buying a system rated for your span, rather than stretching a 6-foot system to 8 feet, solves that.
Vinyl Railings: Low Maintenance at a Middle Price
Vinyl deck railings hit a middle ground. They never need staining, hose off clean, and shrug off chlorinated splash. In deep cold, though, vinyl gets brittle, so a hard impact in January, like a snow shovel or a falling ice chunk off the roof, can crack a rail that would have flexed in July. Quality varies widely between systems, so this is a category where the manufacturer's span rating and wall thickness matter more than the color brochure.
Aluminum and Cable: Strong Spans, Specific Rules
Aluminum railing handles winter as well as anything on this list. It does not rot, rust like steel, or crack in cold, and many systems carry 8-foot span ratings that reduce your post count. Cable railing gives the open view many pool owners want, but remember the tighter post spacing it demands and the periodic re-tensioning cables need. In the composite vs cable railing decision, composite usually wins on maintenance and cable wins on sightlines toward the water.
Anchoring Posts So the Railing Stays Tight Through Freeze-Thaw
A railing is only as strong as the connection at the bottom of the post. Code requires the guard to resist a 200-pound load at the top rail, and on a 36-inch post that load turns into serious leverage at the base. The failure point is almost never the rail; it is the post connection to the framing.
For wood posts, the durable detail is a post that is through-bolted to the rim joist with carriage bolts, backed by blocking, and tied into the joists, not just lagged into the rim from outside. Lag screws alone loosen as the wood shrinks and swells through Buffalo winters. Add manufactured tension hardware where the post meets the rim and the connection stays tight for years instead of seasons.
For surface-mounted composite and aluminum posts, the base plate bolts down through the decking into solid blocking below. The blocking is the whole ballgame. A base plate screwed into deck boards alone will wiggle loose by the second season.
If you have an older pool deck and the railing is already loose, here is the honest triage:
- Check the post base first. If the post moves at the bottom, tighten or replace the through-bolts and add blocking or tension hardware. This is the most common deck railing loose fix and often takes an afternoon.
- Probe the wood around the connection. Push a screwdriver into the rim joist and post base. If it sinks in, the wood is rotting and no bolt will fix it. Rot at the post base usually means splash-out has been soaking the framing for years.
- Look at the whole guard, not one post. If two or more posts are soft or the rail sags between posts, replacement beats repair. A guard that fails the 200-pound test is a fall waiting to happen next to a pool.
Widespread rot, posts notched into an undersized rim, or a deck built before your town adopted current guard rules are all signs to bring in a deck builder rather than patch piecemeal. Structural framing repairs around a pool are not a good first DIY project.
Permits, Inspections, and What Buffalo-Area Towns Check
Yes, a deck around an above ground pool needs a permit in Buffalo and the surrounding Erie County towns. Homeowners often assume a pool deck is an accessory that flies under the radar. It is the opposite. Because the deck attaches to or surrounds a pool, it gets both deck review and pool barrier review.
Expect the permit path to include a site plan, framing details showing footings to 42-inch frost depth, and guard details showing your railing height, deck railing post spacing, and baluster layout. The inspector will typically look at footings before pour, framing before decking goes down, and the finished guard and gate hardware at final.
Skipping the permit is a bad trade. Unpermitted work can surface at sale time, complicate insurance claims after an accident, and in the worst markets it carries steep fines; in NYC, penalties for unpermitted deck work run $2,500 to $25,000 with daily penalties until resolved, according to PermitsGuide. Erie County towns do not fine at that scale, but the pattern is the same: fixing it after the fact costs more than doing it right.
On cost, railing is one of the bigger line items in pool deck construction, often second only to the decking itself. The drivers are material choice, total linear feet, the number of posts your spacing requires, and gate hardware. As a general benchmark for the whole project, professional deck labor typically runs $15 to $35 per square foot, according to Angi as reported by NerdWallet. There is a small silver lining on the investment side too: homeowners recover 89% of the cost of a new wood deck at resale, per the National Association of Realtors' 2023 Remodeling Impact Report as cited by NerdWallet.
Putting It Together: A Layout Walkthrough
Say a homeowner in Lancaster has a new 27-foot round pool and wants a 14-by-20-foot composite deck built to the pool's top rail height, about 52 inches up. Here is how the railing plan would come together, step by step.
First, confirm the guard requirement. At 52 inches above grade, the deck is well past the 30-inch trigger, so every open edge needs a 36-inch guard. The pool side itself does not need a railing where the pool wall serves as the barrier, but the transitions where deck edge meets pool wall need infill so no gap passes a 4-inch sphere.
Next, place the gate. The stairs land on the side facing the house, so the gate posts go there, doubled blocking below, self-closing hinges, and a latch mounted where the barrier rules require. Post layout runs outward from those gate posts.
Then divide the runs. The 20-foot side splits into four sections at 60 inches on center, comfortably inside the composite system's rated span. The 14-foot sides each split into three sections. Every bay reads even to the eye, and no section exceeds the manufacturer's maximum.
Finally, schedule the deck railing installation as its own stage after the decking is down and before final inspection, with the gate hardware adjusted last so it latches cleanly in the deck's final position. In that scenario, the railing work adds a day or two to the build and the final inspection covers guard height, baluster gaps, post rigidity, and gate operation in one visit.
The Short Version
Plan for a 36-inch guard, baluster gaps under 4 inches, and posts no more than 6 feet apart for wood or the manufacturer's rated span for composite, vinyl, or aluminum. Lay out posts from the gate, keep the sections even, and anchor every post through the framing, not just the decking. Choose a material that ignores splash-out and freeze-thaw, because a Buffalo pool deck railing lives a harder life than the photos from warmer states suggest.
Handle those details up front and the railing becomes the part of the pool deck you never think about again, which is exactly what a railing should be.
If you need deck building, WNY Deck Builders can help.
Prefer to talk it through? Call (716) 317-4901 — a quick call is usually the fastest way to get a straight answer for your situation.