Multi Level Deck Ideas for Sloped Buffalo Yards: Ground-Level vs. Elevated
If your backyard drops six feet from the house to the fence line, a flat rectangular deck was never going to work. That is where multi level deck ideas earn their keep. A ground-level platform and an elevated deck are two different structures with different footings, framing, railing rules, and permit paths, especially in Buffalo where frost depth and snow load drive the design. This guide walks through seven ideas and decisions, with the structural and code differences spelled out at each step, so you can evaluate what actually fits your yard instead of settling for another flat-lot quote.
One note before the list. The 30-inch mark matters more than any other number in deck design. Once any walking surface sits more than 30 inches above grade, New York's residential code treats it as an elevated structure. Guards become mandatory, stair geometry tightens, and the framing has to be engineered for the height. Several of the ideas below hinge on which side of that line each level lands.
1. Step the Deck Down the Slope Instead of Fighting It
The most reliable multi-level deck design for a sloped Buffalo yard follows the grade in stages. Instead of one tall elevated platform on long posts, you build two or three levels that each drop a few steps, tracking the hill down toward the yard.
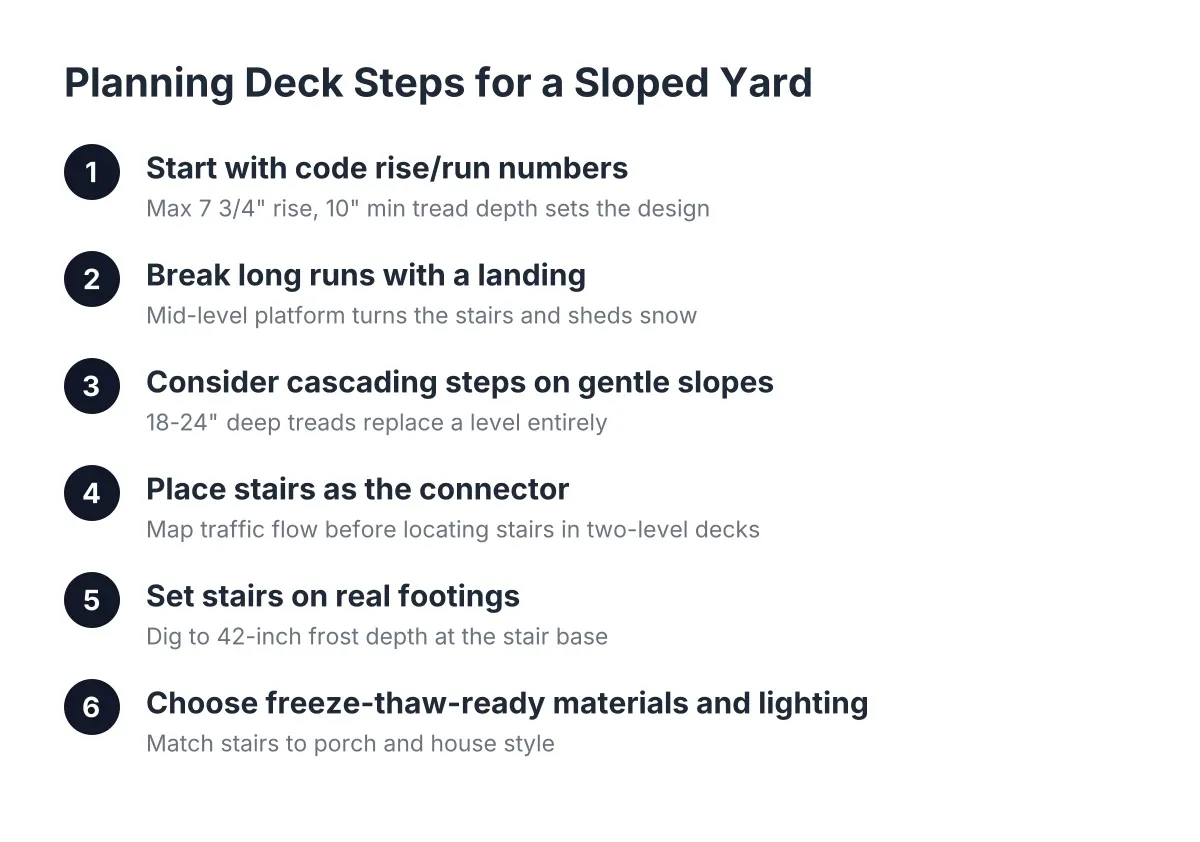
Structurally, this splits the load. Each level gets its own beams and footings sized for its own height, so no single frame carries the whole structure on 8-foot posts. Code-wise, it can keep lower levels under the 30-inch threshold, which simplifies guard requirements on those sections. The upper level off the house usually still needs full guards, but the lower tiers may only need a step edge.
For a homeowner whose quotes so far have all assumed a flat lot, this is the idea to bring up first. It is often the design that makes an unusable slope into the main living space of the yard.
2. Know Where the 30-Inch Line Falls on Your Lot
The 30-inch rule decides whether a deck level needs a guard. Under New York's residential building code, once a deck's walking surface is more than 30 inches above grade, a 36-inch guard height is required, according to Mister Baluster. Below that line, guards are optional; above it, they are code.
Here is why that matters on a slope. On flat ground, the whole deck is either above or below 30 inches. On a hillside, one deck can cross the line partway across. The corner near the house might sit 24 inches up while the far corner hangs 48 inches over the downhill grade. That far section needs a code-compliant deck railing even if the rest technically does not.
A deck builder who works sloped lots will shoot grades at each corner before drawing anything. If a contractor quotes your yard without measuring the drop, the railing scope, and the price, will change later.
3. Ground-Level and Elevated Framing for Multi Level Deck Ideas
Browsing multi level deck ideas and pictures is the fun part, but the framing underneath is what separates a ground-hugging platform from an elevated deck, and it drives most of the cost difference. The two structures are not the same build at different heights.
Here is what changes as a deck goes up:
- Footings. Both need footings below Buffalo's 42-inch frost depth so freeze-thaw cycles cannot heave the posts. Elevated decks add more of them, and often larger diameters, because each post carries more load.
- Posts and bracing. A platform 18 inches off grade uses short posts with little lateral concern. An elevated deck on 6-foot or 8-foot posts needs diagonal bracing or engineered connections to resist sway.
- Beams and joists. Taller structures often need larger beams, tighter post spacing, or both, sized for Western New York snow load on top of normal live load.
- Ledger and attachment. Elevated decks attached to the house put real force on the ledger connection. Flashing and fastening details get inspected closely for good reason.
- Stairs. A ground-level deck might need two steps. An elevated deck needs a full stair run with graspable handrails, consistent riser heights, and sometimes a landing.
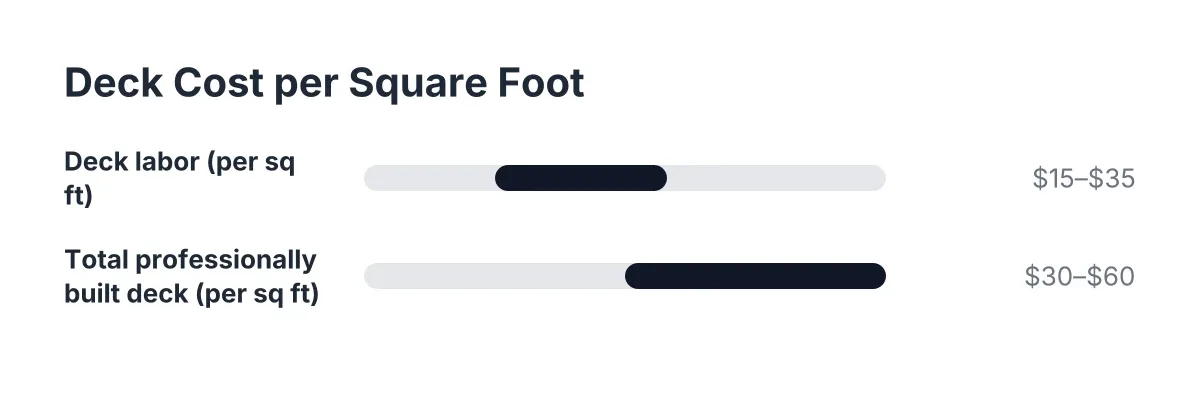
As a rough planning frame, Angi reports professional deck labor typically runs $15 to $35 per square foot, and total professionally built deck costs average $30 to $60 per square foot, according to NerdWallet. Elevated and multi-level work lands toward the upper end of ranges like those because of the extra footings, bracing, and stair work. Your actual number depends on height, levels, decking material, and site access.
4. Use a Mid-Level Landing to Solve the Stair Problem
Stairs are where most sloped-yard deck plans fall apart on paper. A straight stair run from an elevated deck to a downhill grade can end up 12 or 14 treads long, eating the yard and looking like a fire escape. A mid-level landing, or a small intermediate deck tier, breaks that run into two shorter, safer flights.
Code treats each flight separately, so consistent riser heights are easier to hit when the slope is uneven. The landing also becomes usable space. Many two level deck ideas start exactly here: the landing grows into a grill zone, a bench corner, or a spot for planters, and suddenly the stairs are a feature instead of a problem.
In addition, a landing gives you a natural place to turn the stair direction. On narrow Buffalo lots, turning the stairs 90 degrees at a landing often keeps the whole structure inside the setback lines.
5. Pair the Pool with Its Own Deck Level
For above ground pool owners, a multi-level layout solves two problems at once: the pool needs a deck at its rim height, and the yard needs usable space at grade. Build the pool deck level at the top rail, typically 48 to 54 inches up, then step down to a lower patio deck level for seating and the grill.
That upper pool deck level is almost always above the 30-inch line, so plan on 36-inch guards around it and a gate or controlled entry at the stairs. Child safety and code point the same direction here. The lower level can often sit under 30 inches, which keeps its perimeter open and the sight lines to the pool clear.
Suppose a homeowner in Cheektowaga has a 24-foot round above ground pool going in this spring and a yard that drops two feet toward the back fence. In that scenario, a typical plan is a pool-rim deck on frost-depth footings, five steps down to a 12-by-16 composite lower level, and a gated stair between them. The pool gets a safe, code-compliant entry, and the family gets a dry place to sit that is not pool ladder territory.
6. Plan Footings and Drainage for Lake-Effect Winters
Every multi-level deck in Western New York lives or dies at the footings. Frost here reaches 42 inches down, so every post needs a footing below that line or freeze-thaw cycles will lift it. On a slope, this gets tricky: frost depth is measured from the finished grade at each footing, and the downhill footings often need deeper excavation than the quote assumed.
Drainage is the quieter issue. A slope sheds water toward the house or pools it under the deck. Multi-level framing concentrates runoff at the level transitions, so the plan should route water away from footings and the foundation, not just hope it drains. Gravel at post bases, grading under the structure, and gutter-style drainage under upper levels all help.
Snow load matters too. Lake-effect snow does not fall evenly; it drifts, and an upper deck level can dump sliding snow onto a lower one. Framing in Buffalo should be sized for that stacked load, not for a generic national span table. This is one area where a structural review by a professional is worth the fee, especially for elevated decks over about four feet.
7. Small Multi Level Deck Ideas for Tight or Shallow Lots
A multi-level layout is not only for big yards. On a shallow suburban lot, two small offset platforms often use the space better than one wide deck ever could. Small multi level deck ideas worth considering:
- A 10-by-12 upper level at the door, stepping down to an 8-by-10 lower platform angled toward the yard's one flat spot.
- A single long step, the full width of the deck, between two levels only 7 inches apart; it reads as two spaces without a stair run.
- A grade-level composite platform wrapped partway around an above ground pool, with one raised tier at the pool entry.
- A corner level cut on a 45-degree angle to dodge a mature tree or a property-line setback.
Levels this low usually stay under the 30-inch line, which keeps guards optional and the budget focused on decking and framing instead of railing. The permit still applies, though; nearly every Erie County town wants a permit for an attached deck regardless of height, and the frost-depth footing rule does not shrink just because the deck did.
Where to Go from Here
The honest summary: ground-level decks are simpler, cheaper per square foot, and lighter on code requirements. Elevated and multi-level decks cost more and demand real engineering, but on a sloped lot they are often the only design that turns the grade into usable space instead of a dead zone. The trade-off is upfront complexity for long-term function.
Therefore, before collecting more quotes, measure your drop. Stand at the house, sight level to the low point of the yard, and note the difference. That one number tells you which levels will cross the 30-inch line, how long the stairs need to be, and whether your project is a weekend-scale platform or a true elevated deck construction job. Bring it to any deck builder you talk to. The contractors who ask follow-up questions about grade, footings, and snow load are the ones who build multi-level decks for a living. The ones who shrug are quoting you a flat lot you do not have.
If you need deck building, WNY Deck Builders can help.
Prefer to talk it through? Call (716) 317-4901 — a quick call is usually the fastest way to get a straight answer for your situation.