Multi-level Deck Design Terms Explained: A Plain-English Glossary
If you are a Buffalo homeowner comparing quotes for a deck with more than one level, the jargon piles up fast. This multi level deck design glossary puts the terms deck builders actually use into plain English, so you can read a quote line by line, ask better questions, and spot a thin plan before you sign anything. Each entry starts with a short definition you can use on its own. The rest tells you why the term matters here in Western New York, where freeze-thaw cycles and snow load shape how a deck gets built.
- Multi-level Deck: a deck built on two or more connected platforms
- Floating Deck: a low deck that sits on the ground, not attached to the house
- Transition Step: the step or stairs connecting one deck level to the next
- Ledger Board: the board that attaches a deck to your house
- Cantilever: deck framing that extends past its support posts
- Footings: the concrete bases that hold the deck up below ground
- Frost Depth: how deep the ground freezes, and how deep footings must go
- Snow Load: the weight of snow a deck must be framed to carry
- Joists and Beams: the framing lumber that carries the deck surface
- Composite Decking: man-made deck boards built to resist rot and fading
- PVC Decking: all-plastic deck boards with no wood content
- Deck Railing: the guard system around raised deck edges
- Baluster: the vertical pickets that fill in a railing
- Permit: the town's written approval to build the deck
- Setback: the required distance between your deck and the property line
- Change Order: a written record of any change to the agreed scope or price
Multi-Level Deck Design Structure and Layout Terms
These are the words that describe how a multi-level deck is shaped and held up. Most confusion in a multi level deck design glossary starts here, because quotes often list structural items without explaining them.
Multi-level Deck
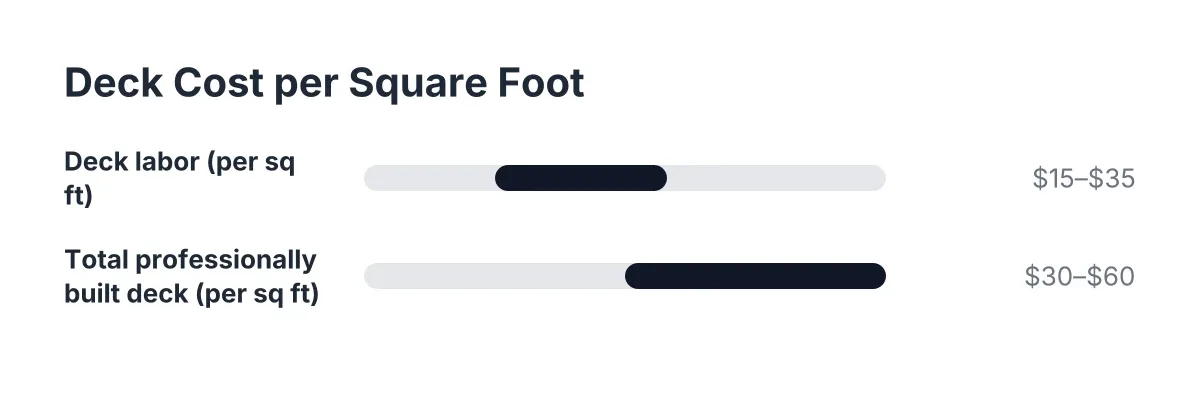
A multi-level deck is a deck built as two or more connected platforms at different heights, usually joined by steps. Builders use levels to handle a sloped yard, separate a grilling area from a seating area, or step a deck down toward a pool. More levels mean more framing, more footings, and more labor, which is why multi-level deck design costs more than a single platform of the same total size. Our guide on the cost of multi-level deck design breaks down the main cost drivers.
Floating Deck
A floating deck is a low deck that rests on the ground or on surface blocks instead of attaching to the house. Because it is not connected to your home and sits close to grade, some towns treat it differently for permits, though you should always check with your town first. In a multi-level layout, a floating deck often serves as the lowest platform, stepping down from an attached upper deck. In WNY, frost can still heave a floating deck, so a builder should explain how the base handles freeze-thaw movement.
Transition Step
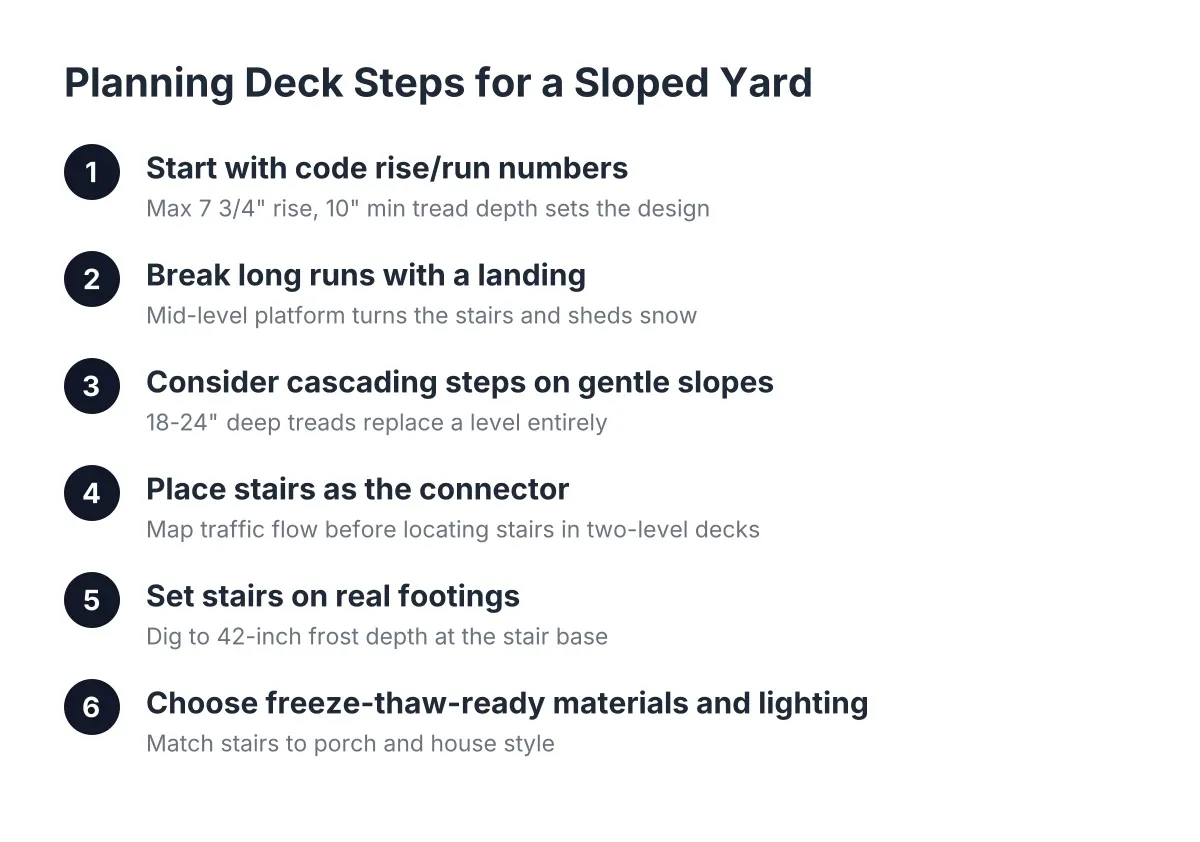
A transition step is the step, or short run of stairs, that connects one deck level to the next. It sounds minor, but transitions are where multi-level decks succeed or fail: uneven step heights are a tripping hazard and a common code problem. A good deck design works out every transition before framing starts. If a quote for a two-level deck never mentions transitions or stairs, ask why.
Ledger Board
A ledger board is the horizontal board bolted to your house that carries one edge of an attached deck. It is one of the most failure-prone parts of any deck when installed without proper flashing, because trapped water rots both the ledger and the house framing behind it. Ask any deck builder how they flash the ledger. In a multi-level design, usually only the upper level attaches to the house, so the ledger detail matters most there.
Cantilever
A cantilever is the portion of deck framing that extends past the last beam or support posts. Builders use cantilevers to push a deck edge out over a slope or to keep posts out of a walkway. There are limits to how far joists can safely overhang, especially under Buffalo snow loads, so a large cantilever should come with a clear framing plan. If a sketch shows deck edges floating far past the posts, ask how the overhang is sized.
Below the Deck: Multi-Level Design Footings, Framing, and Weather
The parts you never see decide how long the deck lasts. These terms cover what holds a deck up through a Western New York winter.
Footings
Footings are the concrete bases, set below ground, that support a deck's posts. They spread the deck's weight into soil that does not move. In this region, footings must reach below the frost line so freezing ground cannot lift them; around Buffalo that typically means digging down about 42 inches. A multi-level deck needs more footings than a single-level deck of the same area, which is one reason levels add cost.
Frost Depth
Frost depth is how deep the ground freezes in winter, and it sets the minimum depth for deck footings. If a footing stops above frost depth, freeze-thaw cycles can heave it upward and leave the deck racked or sloped. This is a bigger deal in WNY than in milder climates, and it is the first thing a local deck builder should get right. A quote that mentions footing depth is a good sign the builder plans for our winters.
Snow Load
Snow load is the weight of snow a deck's framing must be designed to carry. Lake-effect snow around Buffalo can pile deep, so decks here need stouter framing than the same deck would in a mild climate. Snow load affects joist size, joist spacing, and beam size. Ask any builder quoting multi-level and elevated deck construction how they frame for local snow load; the answer tells you a lot.
Joists and Beams
Joists are the repeated framing boards that sit under the deck surface, and beams are the larger members that carry the joists. Together they are the deck's skeleton. Their size and spacing depend on the span, the decking material, and the snow load. Composite decking often requires tighter joist spacing than wood, so switching materials mid-project can mean reworking the framing plan.
Decking, Railing, and Finish Terms
Composite Decking
Composite decking is a man-made deck board, usually a blend of wood fibers and plastic, built to resist rot, splinters, and fading. It costs more than pressure-treated wood up front but needs no staining or sealing, which matters when your maintenance window is a short WNY summer. Composite handles freeze-thaw cycles well, which is why composite deck construction is popular here. On a multi-level deck, the material choice applies to every platform, so the price difference multiplies with size.
PVC Decking
PVC decking is an all-plastic deck board with no wood content at all. Because there is no wood fiber to absorb water, PVC resists moisture, mold, and freeze-thaw damage better than almost any other surface option. It usually sits at the top of the decking price range. Around pools, where boards stay wet, PVC is often the material a pool deck builder suggests first.
Deck Railing
A deck railing is the guard system around the raised edges of a deck, built to keep people from falling off. Codes generally require railings once a deck surface rises past a certain height above grade; your town confirms the exact trigger height. Multi-level decks often need railing on the upper level and stairs but not on a low platform near the ground. Railing is priced by the foot and by material, so it shows up as its own line in most quotes.
Baluster
A baluster is one of the vertical pickets that fill the space between the top and bottom rails of a deck railing. Codes limit how far apart balusters can sit so a small child cannot slip through; your builder should know the local spacing rule. Baluster style, from plain wood to metal to cable, is one of the easiest ways to change a deck's look and its cost. If a quote says "railing" with no detail, ask what the balusters are.
Paperwork and Pricing Terms
Permit
A permit is your town's written approval to build the deck, issued after it reviews the plan. Most attached and elevated decks in Erie County towns require one, and building without it can create problems when you sell the house. A deck builder who handles deck permits and code compliance planning saves you trips to the town hall. If a contractor suggests skipping the permit, treat that as a warning sign.
Setback
A setback is the minimum distance your town requires between a structure, like a deck, and your property line. Setbacks can shrink the buildable footprint, which is sometimes the reason a design goes multi-level instead of spreading wide. Checking setbacks early, during deck design, prevents a plan the town will reject. Your town's zoning office has the exact numbers for your lot.
Change Order
A change order is a written record of any change to the agreed work or price after the contract is signed. On a multi-level project, common change orders include upgrading decking material, adding a level, or extending stairs. A builder who insists on written change orders is protecting you both; verbal "we'll work it out" changes are where budget surprises live. Keep every change order with your contract.
Using These Terms
You now have what this multi level deck design glossary set out to give you: enough plain-English footing to read a deck quote line by line instead of skimming to the bottom number. When a Buffalo deck builder talks footings, snow load, or ledger flashing, you can follow along and ask the next question. That is usually all it takes to tell a solid plan from a thin one.
If you need deck building, WNY Deck Builders can help.
Prefer to talk it through? Call (716) 317-4901 — a quick call is usually the fastest way to get a straight answer for your situation.