
Multi-level Deck Design — Complete Guide
Multi level decks solve the problem that a flat rectangular deck cannot: a backyard that drops, climbs, or twists away from your house. If your Buffalo or Western New York lot has an awkward grade, you have probably already collected a few quotes that shrugged at the slope or priced you for a flat lot that does not exist. This guide explains how multi-level and elevated deck design actually works, what the structure underneath demands in our climate, and what drives the cost up or down. By the end, you will know whether a multi-level design fits your yard and what a serious plan for one looks like.
What You'll Find in This Guide
Why Sloped Yards Push You Toward Multi Level Decks
A flat deck assumes a flat yard. Most of Western New York rolls toward creeks, drops off behind hillside homes, or falls away fast behind walkouts. When you ask a builder for a simple deck on sloped ground, you often get one of two bad answers: a single elevated deck perched high on posts with a long, awkward staircase, or a proposal to regrade half your yard to force a flat design.
A multi-level design steps down with the grade instead of fighting it. The upper level sits at door height for grilling and dining. A short staircase drops to a mid-level for seating or a hot tub. A lower platform lands near grade for the yard, fire pit, or pool. Each level serves a purpose, and the transitions replace what would otherwise be one long, steep, expensive staircase.
Beyond solving the grade problem, this approach usually makes the space more usable. A single elevated deck offers one zone and one traffic pattern. Two or three smaller levels create separate zones for cooking, lounging, and kids without anyone crossing through the dining table to reach the yard. However, every added level means more framing, more footings, and more stairs, so each one must earn its place.
Honest site assessment matters. We start every complex-yard project by measuring the actual drop across the deck footprint, checking soil and drainage, and mapping where each level lands. Our deck design services in Buffalo exist for this step—a multi-level deck drawn from a flat-lot template fails on a real slope. If your yard drops more than a couple of feet across the planned footprint, assume a stepped design should be on the table.
What Elevated Deck Construction Demands Underneath
The visible deck is the easy part. On a sloped or elevated project, the structure below the boards decides whether the deck lasts thirty years or starts moving after three. Additionally, Western New York adds two challenges most national advice glosses over: frost and snow.
Footings That Beat the Frost Line
Around Buffalo, footings need to reach 42 inches below grade to sit under the frost line. On a slope, that measurement gets tricky, because grade changes across the footprint. A footing that is 42 inches deep at the high side of the yard may be shallow relative to the finished grade at the low side. As a result, sloped-lot footings often need to go deeper than the code minimum on the downhill posts. Get this wrong and freeze-thaw cycles will heave the low corner of your deck a little more every winter. Get it right and the frame stays put.
Framing for Snow Load and Height
Lake-effect snow is a structural input here, not a footnote. Consequently, beams, joists, and post sizing on our projects account for real Western New York snow loads, not generic national spans. Elevated levels raise the stakes further. The higher a level sits, the more the posts act like levers, so taller decks need bracing, larger posts, and often more of them. A multi-level layout actually helps with this. Because each level steps closer to grade, the tallest and most demanding section shrinks, and the lower levels become simpler, cheaper structures.
Railings, Guards, and Code
Height also triggers safety requirements. Under New York's residential code, any walking surface more than 30 inches above grade needs a 36-inch guard, according to Mister Baluster. On a multi-level deck, that often means the upper level requires full guardrails while a near-grade lower platform may not. Meanwhile, stairs between levels need graspable handrails, consistent riser heights, and proper lighting to pass inspection. In practice, we handle the Erie County and town permit paths as part of the build, so the plan you approve is the plan the inspector approves. You can read exactly how we bake code compliance into drawings on our deck design services page.
What Multi Level Decks Cost and What Moves the Number
Every homeowner asks the same first question, and it deserves a real answer instead of a vague range. For a full breakdown, our guide on how much multi-level deck design costs walks through the numbers in detail. Here is the short version of what drives the price.
The Three Big Cost Drivers
First, the number of levels. Each level adds its own footings, beams, and stairs, so a three-level deck is not just a two-level deck with an extra platform. Second, height off grade. Taller sections need deeper structural work, more bracing, and full guardrails. Third, material. Pressure-treated lumber costs less up front, while composite and PVC cost more but shrug off Buffalo freeze-thaw cycles without the annual staining and the eventual splintering.
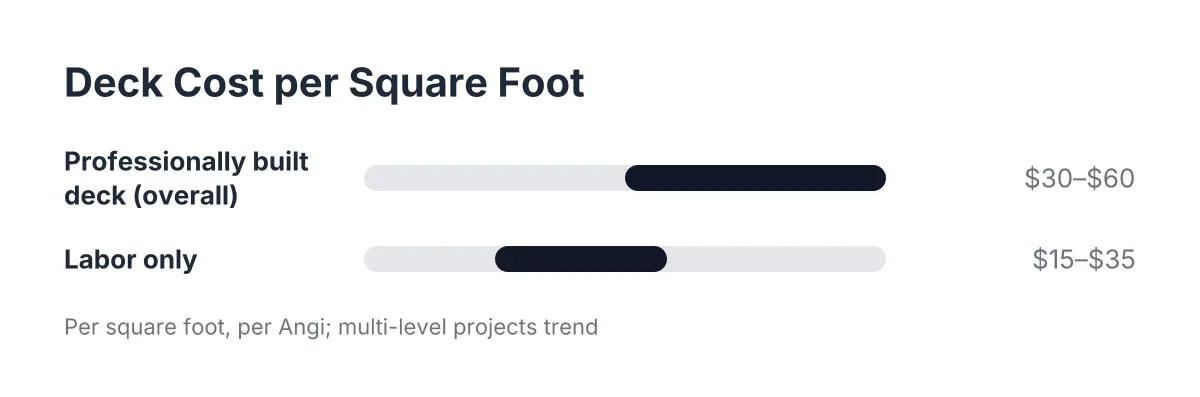
For context on the broader market, the average cost of a professionally built deck runs between $30 and $60 per square foot, according to Angi, as reported by NerdWallet. Labor alone typically lands between $15 and $35 per square foot, according to the same Angi data. However, treat those as national flat-lot baselines. A multi-level project on a sloped yard sits above the low end of those ranges, because the structure is doing more work.
Where Sloped Yards Save Money
Here is the part most quotes miss: a well-designed multi-level deck can cost less than the "simple" alternative. To put it simply, one giant elevated platform over a steep drop needs tall posts, heavy bracing, long beams, and a massive staircase. Stepping the same square footage down the slope in two or three levels shortens the posts, shrinks the stairs, and lands part of the deck near grade where the framing is cheapest. Additionally, stepped stairs between levels double as seating and skip the need for a single towering stair run down the hill.
Stairs themselves deserve attention on any sloped-yard budget. Long exterior staircases are expensive per step, and they eat yard space at the bottom. With this in mind, a design that breaks the descent into short runs between levels usually beats a design that saves the whole drop for one staircase at the end. If you want to see how these tradeoffs play out with real numbers, the multi-level deck cost guide covers level count, height, and material scenarios side by side.
One more budget note: permits are not the place to save. Unpermitted deck work creates real problems at resale and insurance time, and fixing structure after the fact costs far more than filing correctly the first time. We include permit and code planning in every project for exactly that reason.
Ready to Get Started?
If your backyard has a grade that made other builders hesitate, that is exactly the kind of project we design for. Tell us about your yard, your budget, and how you want to use the space, and we will walk the site, measure the actual slope, and show you a multi-level plan built for Western New York winters. No flat-lot assumptions, no shrugs, just a clear design and an honest number.