8 Things to Get Right on an Above Ground Pool Deck Before Summer
Here is the problem most new pool owners run into: the pool company installs the pool and leaves. Nobody planned the deck. An above ground pool deck is a real structure with footings, framing, and code requirements, not an accessory you bolt on afterward. It carries people, water splash, snow load, and Buffalo's freeze-thaw cycles, so it deserves the same planning a full backyard deck gets.
This list walks through the eight decisions that separate a pool deck that lasts twenty years in Western New York from one that heaves, rots, or fails inspection. If you have a pool ordered or already sitting in the yard, work through these in order before you sign anything with a deck builder.
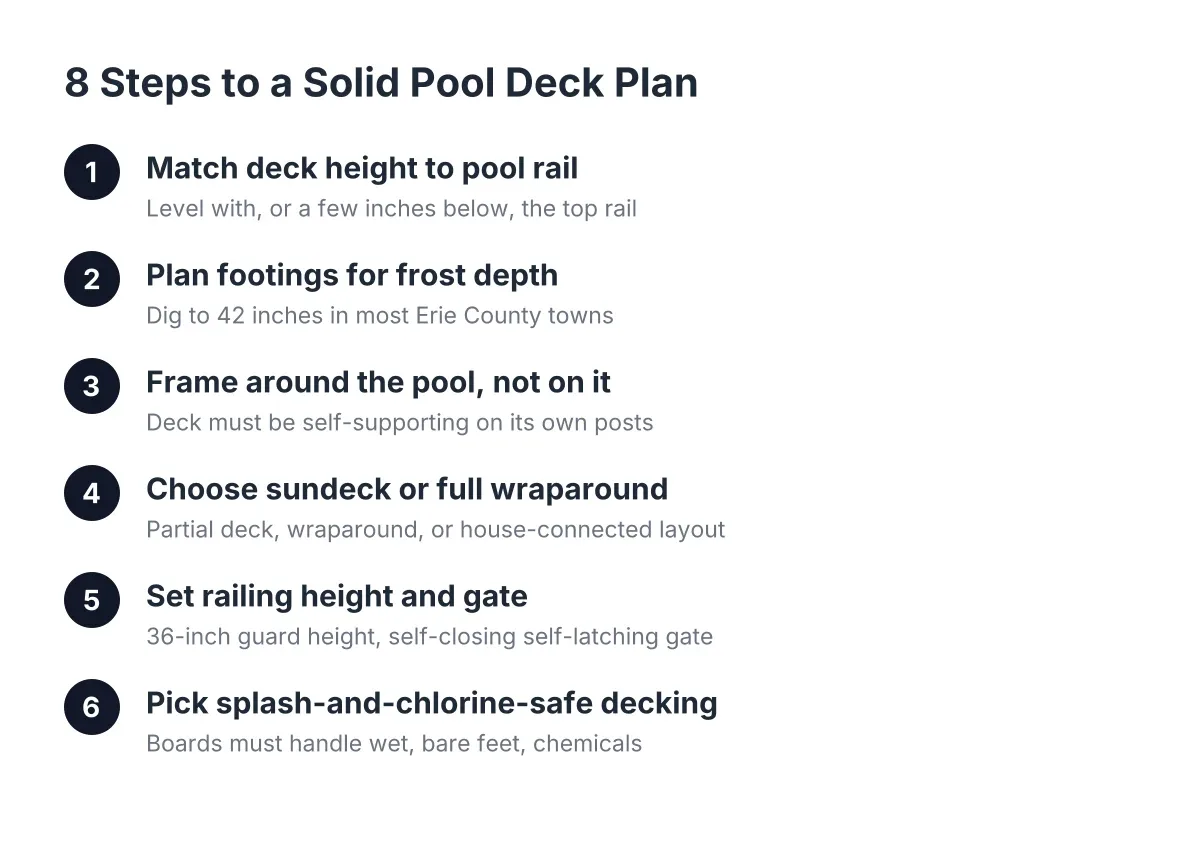
1. Match the Deck Height to the Pool Rail, Not the Ground
The single most common mistake on an above ground pool deck is framing to the yard instead of the pool. The deck surface should land level with, or a few inches below, the top rail of the pool so swimmers can step in and out safely. Get that wrong and you end up with an awkward step up or a trip hazard at the water's edge.
This matters even more if your yard slopes. Say a homeowner in Cheektowaga has a pool with a 52-inch wall, but the ground drops 18 inches from the house to the pool. In that scenario, the deck near the house might sit close to grade while the pool side needs posts over five feet tall. The framing plan has to solve both ends at once, which is why a flat-lot template quote rarely holds up on a sloped yard.
How High Should a Deck Be Around an Above Ground Pool?
A deck around an above ground pool should sit level with the pool's top rail or up to a few inches below it, so the walking surface meets the pool edge without a step. Most above ground pools have 48-inch, 52-inch, or 54-inch walls, so the deck height follows the pool, not the yard. On sloped lots, the deck may be near grade on one side and elevated on the other to hold that level line.
2. Plan Footings for Buffalo Frost, Not the National Average
In Western New York, deck footings need to reach below the frost line, which means digging to 42 inches in most Erie County towns. Shallower footings heave when the ground freezes and thaws, and on a pool deck that movement shows up fast. The deck lifts, the pool does not, and suddenly your level entry point is an inch off and climbing.
Sloped yards raise the stakes here. Downhill posts get taller, which puts more load on each footing and can require larger diameter piers or additional posts. A deck builder who asks about your soil, your grade, and your frost depth before quoting is doing the structural work. One who quotes off a photo of the pool is guessing.
3. Frame Around the Pool, Never On It
An above ground pool wall is not structural. It holds water, and that is all it is rated to do. The deck must be fully self-supporting, framed on its own posts and footings, with a small gap or a flexible trim detail where it meets the pool wall. Resting joists or decking on the top rail transfers load the pool was never designed to carry.
Framing a deck around a round pool takes more layout work than a rectangle. The rim joist gets segmented into short angled sections that follow the curve, and each segment needs blocking so the decking has solid support at the pool edge. This is where pool decks stop being a beginner project. The angles compound, and a sloppy curve leaves gaps that catch toes and let debris fall into the framing.
4. Decide Between a Partial Sundeck and a Full Wraparound
You do not have to circle the whole pool. The main above ground pool deck designs fall into a few sizes, and each solves a different problem:
- Entry platform. A landing at the top of the stairs with a gate, replacing the standalone pool ladder. The lowest-cost option and the minimum for safe, controlled access.
- Partial sundeck. A deck along one side of the pool, usually 8 to 12 feet deep, big enough for a couple of chairs and towel space. The most common choice for suburban lots.
- Full wraparound. Decking around the entire pool. It looks built-in and makes cleaning and supervision easy, but it roughly triples the framing and footing count compared to a partial deck.
- House-connected deck. A patio deck off the back door that steps down or extends to the pool, turning the pool into part of one continuous outdoor space.
For a sloped or multi-level yard, that last option often works best. A two-level layout can put the dining area at door height, then step down to a pool-level sundeck, so the grade becomes the design instead of the obstacle. Browsing above ground pool with deck ideas helps here, but filter every photo through your actual grade before you fall in love with one.
5. Get the Railing Height and Gate Right the First Time
Railings on a pool deck are a code item, not a style choice. New York's residential building code requires a 36-inch guard height once a deck's walking surface is more than 30 inches above grade, according to Mister Baluster. Since most pool decks sit four feet or more off the ground, plan on code-height deck railing around every open edge from day one.
In addition, think about the gate. A self-closing, self-latching gate at the top of the deck stairs keeps kids and pets from reaching the water unsupervised, and many towns look for it at inspection. Baluster spacing matters too; openings need to be tight enough that a small child cannot slip through. Your town's code office in Erie County has the final say, so confirm local requirements before the framing plan is finalized.
6. Pick Decking That Handles Splash, Chlorine, and Bare Feet
A pool deck lives wet. Splash-out, wet swimsuits, and chlorinated or salt water hit the boards all season, then lake-effect snow sits on them all winter. Pressure-treated wood costs less up front but needs sealing to fight that moisture, and chlorine exposure speeds up the wear on any finish. Composite decking costs more per square foot but shrugs off water and pool chemicals without annual sealing.
Two details matter more around a pool than on a regular deck. First, pick a board with real traction when wet; smooth surfaces get slick fast at a pool edge. Second, check how hot the board gets in July sun, because bare feet find out immediately. Lighter composite colors stay cooler than dark ones. For most WNY pool owners, a composite deck around the pool pays for its premium in skipped maintenance alone.
7. Budget by the Real Cost Drivers, Not a Square-Foot Guess
Pool deck construction cost swings on structure, not just size. As a general benchmark, the average cost to add a professionally built deck runs between $30 and $60 per square foot, according to NerdWallet citing Angi figures, with labor alone typically between $15 and $35 per square foot. However, an above ground pool deck often lands differently than a standard deck of the same footprint because of what sits underneath it.
The factors that move the number most:
- Height and slope. Taller posts, more bracing, and bigger footings on the downhill side all add framing labor and material.
- Shape. Curved framing around a round pool takes more cuts, more blocking, and more layout time than straight runs.
- Decking material. Composite and PVC cost more than pressure-treated wood up front, then save on sealing and repair.
- Railing and stairs. Code-height railing around a full perimeter, plus a gated stair, is a meaningful line item people forget.
- Permits and inspections. Every Erie County town has its own permit path, and the paperwork is part of the job.
Be cautious with any online above ground pool deck cost calculator; most assume a flat lot and a rectangle. If your yard slopes, get a quote from someone who has stood in it.
8. Handle the Permit Before the Post Holes
An elevated deck next to a pool draws inspector attention, and it should. Most Buffalo-area towns require a building permit for a pool deck, and the application usually needs a framing plan, footing details, and railing specs. Skipping the permit can stall a home sale later and can force you to open up finished framing for inspection.
Snow load is part of that review in WNY. Lake-effect winters mean the framing has to carry more than a deck in a milder climate, and inspectors here check for it. A local deck builder who handles permits and code compliance planning as part of the job removes the guesswork; you should not have to become an amateur code expert to get a pool deck approved.
Kits vs. Custom: Which Above Ground Pool Deck Fits Your Yard?
A kit fits a flat yard and a standard pool; a custom-built above ground pool deck fits everything else. Above ground pool deck kits and generic deck plans assume level ground, a common pool diameter, and no connection to the house. If that describes your lot, a kit or a simple platform can be a reasonable budget move.
Most Western New York yards break at least one of those assumptions. Slopes, odd pool placements, house attachments, and 42-inch frost footings all push the project into custom territory. There is a real trade-off here: custom design and construction costs more than a kit, and it takes longer to plan. What you get back is a structure engineered for your specific grade, your snow load, and your pool, instead of a compromise that fights the yard for its whole life.
One honest caveat. If your existing pool wall shows rust, bulging, or a failing liner, sort the pool out before building around it. Above ground pool decks outlast many of the pools they surround, and nobody wants to demo good framing to replace a bad pool wall. A walkthrough with both your pool installer and your deck builder before construction is cheap insurance.
The Short Version
An above ground pool deck done right in Buffalo comes down to eight calls: match the height to the pool rail, dig footings to 42 inches, keep all load off the pool wall, size the deck to how you swim, build code-height railing with a gated stair, choose decking that stays safe wet, budget for structure rather than square footage, and pull the permit first. Get those right and the deck will still be level and solid long after the pool season deadline that started the whole project.
If you need deck building, WNY Deck Builders can help.
Prefer to talk it through? Call (716) 317-4901 — a quick call is usually the fastest way to get a straight answer for your situation.