Composite Decking Above Ground Pools: A Buffalo Builder’s Step-by-Step Plan
Composite decking around pools is one of the smartest material choices a Buffalo homeowner can make, and it deserves a real plan, not a shrug from the pool company that just left. A pool deck is a structural project. It carries snow load, sheds splash water all season, and has to hold its height against a pool wall through freeze-thaw cycles that heave anything built shallow. This guide walks you through building it right, step by step, so the deck is safe, code-compliant, and ready before summer.
The steps below assume your pool is already installed and level, which is the correct order. Build the pool first, then the deck around it.
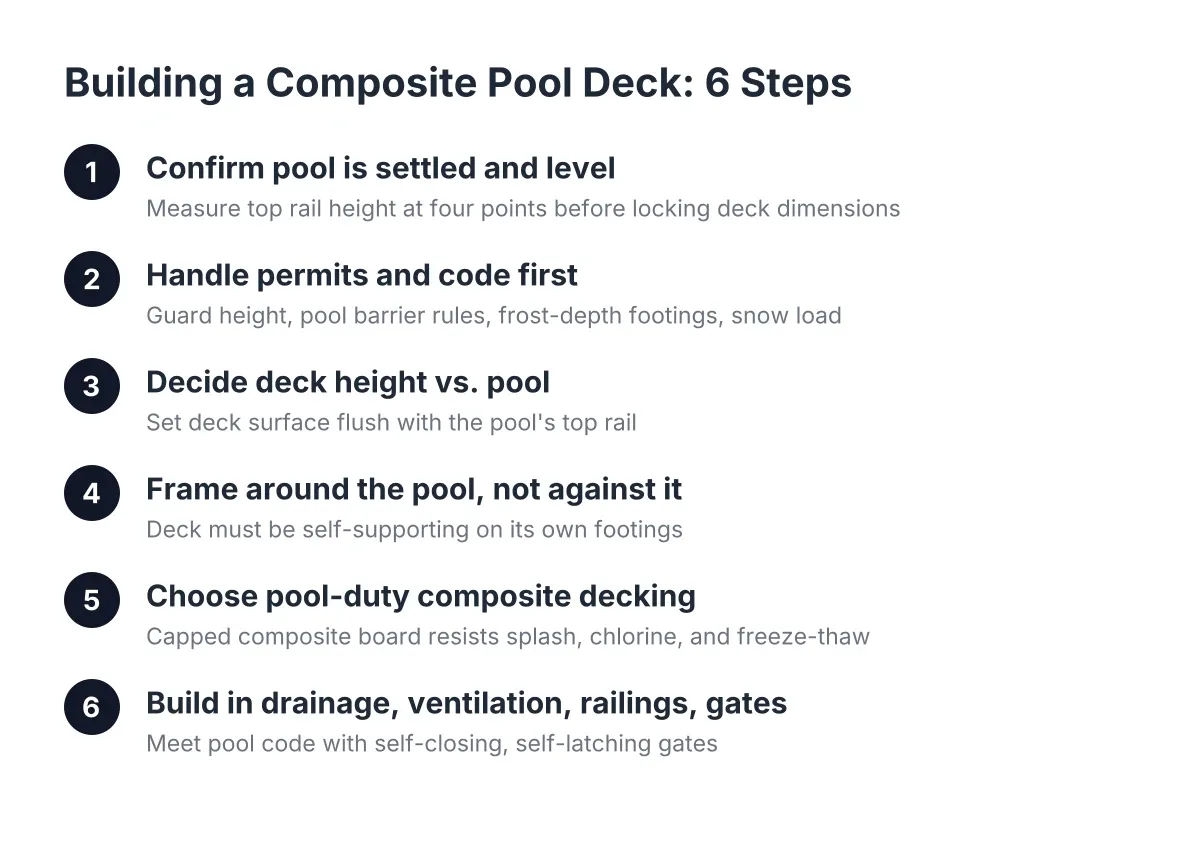
Step 1: Confirm Your Pool Is Settled and Level Before You Design Anything
Give a new above ground pool at least one full fill and, ideally, a few weeks of use before you lock in deck dimensions. Pools settle. A deck framed to a pool wall that drops half an inch later leaves you with a trip edge right where wet feet land.
Measure the actual top rail height at four points around the pool, not just one. Round pools out of level by even an inch will change how your rim joists get cut. If you have a rectangle pool above ground, check both long walls; they flex differently than a round wall and the deck framing follows straighter lines.
Write these numbers down. They drive everything in Steps 3 and 4.
Step 2: Handle Permits and Code Requirements First
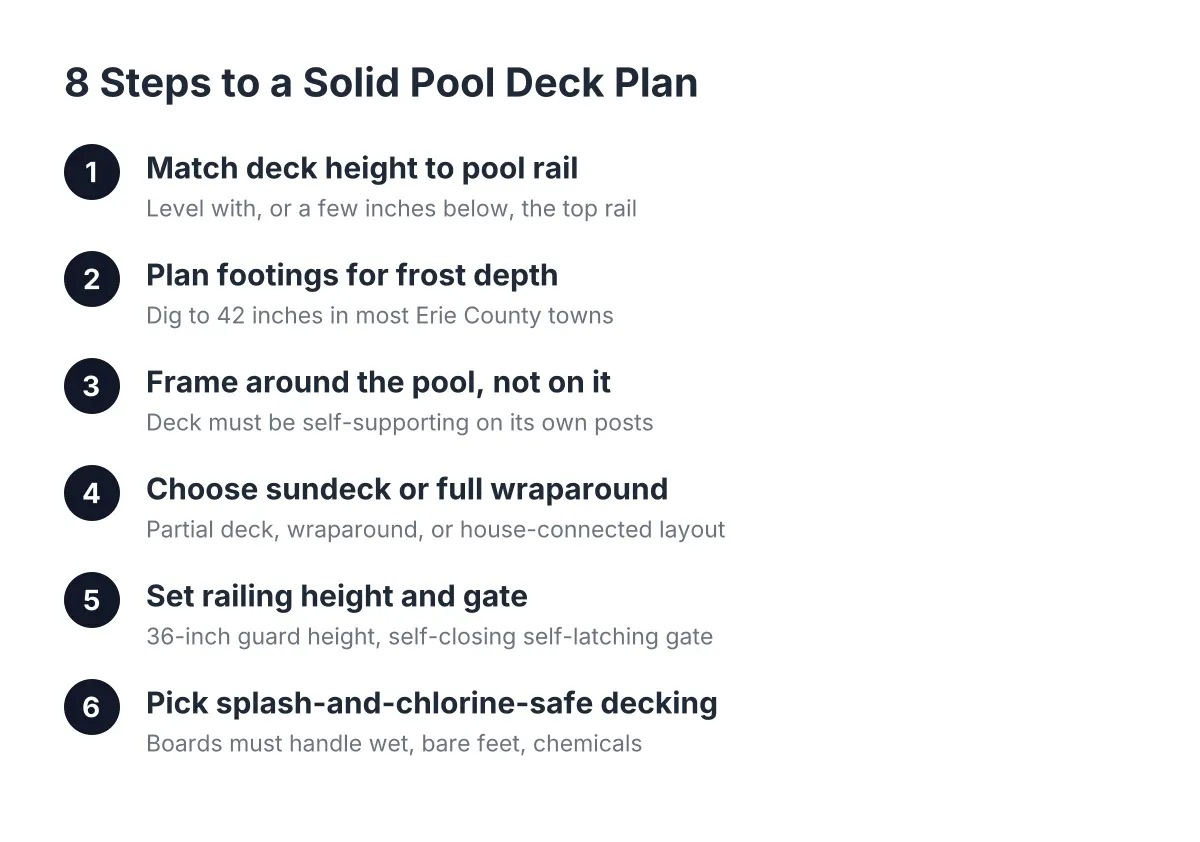
In Erie County and the surrounding WNY towns, a pool deck almost always needs a building permit, and pool decks trigger extra code items that a basic patio deck does not. Plan for these before you order material:
- Guard height: New York's residential building code requires a 36-inch guard height once a deck's walking surface is more than 30 inches above grade, according to Mister Baluster. Nearly every above ground pool deck clears 30 inches, so plan on code railings from day one.
- Pool barrier rules: The deck often becomes part of the pool's required barrier. That means self-closing, self-latching gates at stairs and no climbable gaps.
- Frost-depth footings: Western New York requires footings at 42 inches below grade. Deck blocks sitting on the lawn will heave against a fixed pool wall by March.
- Snow load framing: Lake-effect snow is a real design load here, not a footnote. Joist spacing and beam sizing should account for it, especially since composite decking typically wants tighter joist spacing than wood anyway.
Each town in the Buffalo area runs its permit desk a little differently, so confirm the drawing requirements with your building department early. As of 2026, most WNY towns want a framing plan, a footing plan, and the guard and gate details shown before they issue the permit.
Step 3: Decide How High the Deck Sits Relative to the Pool
Set the deck surface even with the top rail of the pool, or no more than a few inches below it. Flush is the safest and most comfortable layout; a deck that sits higher than the rail creates a step down toward the water, which is exactly where you do not want a step.
However, flush framing takes precision. The top rail is a fixed height, so your beam heights, joist depth, and decking thickness all have to add up to that number after the footings are set. This is where the measurements from Step 1 matter. A half-inch error at the ledger shows up as a lip at the pool edge.
Suppose a homeowner in Cheektowaga has a 52-inch wall pool on a yard that drops eight inches across the pool's footprint. In that scenario, the deck is flush at the pool but stands close to five feet above grade on the low side. That means engineered guardrails, longer posts, a code stair run, and deeper consideration of bracing. It is the same square footage as a flat-lot deck, but not the same project.
Step 4: Frame Around the Pool, Not Against It
Never attach the deck structure to the pool wall. Above ground pool walls are thin steel or resin under constant water pressure; they are not structural for anything but the pool itself. The deck must be fully self-supporting on its own footings, with a small gap or a flexible trim detail at the pool edge.
For a round pool, frame the curve with a series of short, angled rim segments, then cut the composite decking around pools to the radius with a template. A typical crew will set double joists at each angle change so every decking board end lands on solid wood. Unsupported composite ends can sag and crack at the curve over time, so make sure every board end lands on solid framing.
In addition, plan the framing for access. Pool pumps, filters, and skimmers need service every season. Build a removable deck panel or a framed hatch over the equipment instead of decking it in permanently. You will thank yourself the first time a pump fails in July.
A quick note on above ground pool deck kits: bolt-together kits can work for small side platforms, but they are engineered to a generic spec, not to WNY snow load or your yard's grade. On a sloped lot, custom framing on proper footings is usually the difference between a deck that lasts and one that racks out of square in a few winters.
Step 5: Composite Decking Around Pools Built for Pool Duty
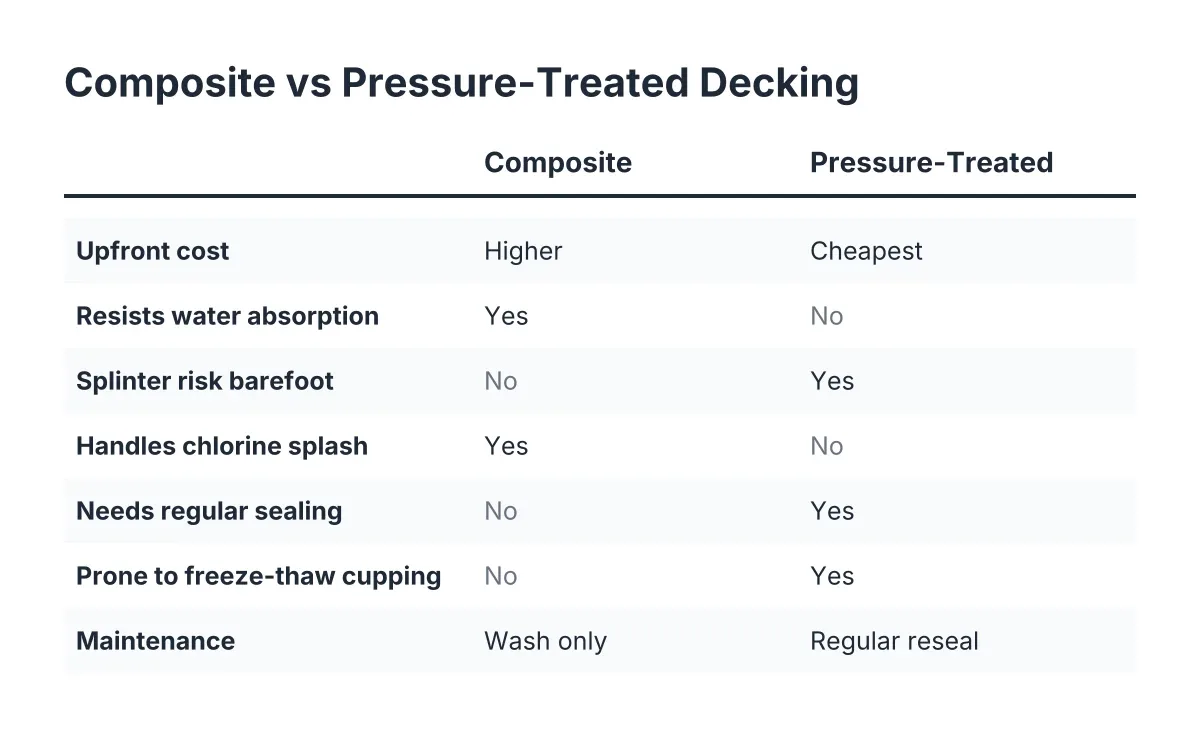
Pick a capped composite board with a full polymer shell, in a lighter color, with a pronounced texture. Around a pool, the decking takes more abuse than anywhere else on the property: constant splash, chlorine or salt residue, wet bathing suits, and bare feet. Wood needs sealing every year or two in that environment. Capped composite does not.
Here is why composite decking around pools holds up in Buffalo weather:
- Freeze-thaw resistance: Composite does not absorb water the way wood does, so it resists the cracking and checking that WNY winters inflict on pine and even cedar.
- No splinters: Bare feet everywhere, all summer. This alone settles the debate for most pool owners.
- Chemical tolerance: Pool water splashing on capped composite rinses off. On wood, it accelerates fading and breaks down sealers.
- Lower upkeep: Soap and water instead of annual staining. Around a pool, staining season and swimming season are the same season.
One honest trade-off: composite gets hotter underfoot than wood in direct sun, and dark boards get hotter than light ones. Choose a light gray or tan for the pool surround. Also note that composite decking is a surface, not a structure; it still needs pressure-treated framing underneath, sized for snow load. Composite decking on the ground, or laid directly over dirt or pavers, voids most manufacturer warranties and traps moisture under the boards. It always belongs on elevated, ventilated framing.
Step 6: Build Drainage and Ventilation Into the Design
Slope the deck surface slightly away from the pool and keep air moving under the boards. Splash water has to go somewhere. If it pools against the pool wall or sits under the deck, you get rusted pool walls, mosquito habitat, and soggy soil that shifts your footings.
Therefore, keep the underside of the deck open or vented with skirting that breathes, grade the soil beneath to drain away from the pool base, and leave manufacturer-specified gaps between composite boards so water falls through instead of sheeting toward the pool. On a sloped yard, put the drainage plan on paper before framing starts; water always finds the low corner.
Step 7: Install Railings, Gates, and Stairs That Meet Pool Code
Finish with the safety layer, and do not treat it as trim. Guards at 36 inches with balusters spaced under four inches, stairs with consistent riser heights, and a self-closing, self-latching gate at every access point. On a multi-level design, each level above 30 inches needs its own compliant guard.
For example, a two-level layout works well on sloped Buffalo lots: an upper platform flush with the pool rail for swimming access, then a wider lower level for seating, connected by a short code stair. It turns an awkward grade into the reason the deck works instead of the problem the deck fights. Plenty of above ground pool decks in WNY started as yards the owner had written off as unusable.
What Composite Decking Around Pools Costs in Buffalo
There is no single number, but the cost drivers are predictable. As a general market reference, Angi puts a professionally built deck between $30 and $60 per square foot, according to NerdWallet, with pool decks trending toward the upper part of any range because of the added footings, railing, gate, and curved framing work. The main factors:
- Deck height and yard slope, which drive post length, bracing, and stair runs
- Total square footage and whether the deck wraps part of the pool or surrounds it fully
- Composite board line and railing style
- Footing count at 42-inch frost depth
- Permit and inspection requirements in your town
The money question is worth asking early: a full wraparound surround can cost multiples of a simple entry platform with the same board and railing choices. Decide how much of the pool you actually need decked before you price it. Some homeowners also compare a pool deck against concrete; pool deck concrete works around inground pools, but for an above ground pool you need elevation, which means framed construction either way.
When to Bring In a Deck Builder
If your deck will sit more than a few feet above grade, if the yard slopes hard, or if the framing has to curve around a round pool, this is structural work worth putting in front of a local deck builder who does pool decks regularly. As a general guide, footing depth, snow load framing, and pool barrier code tend to be the places DIY pool decks in Western New York run into trouble at inspection. Get those three right, on paper, before the first hole is dug, and the rest of the build follows a clear path to a deck that is ready when the water warms up.
If you need deck building, WNY Deck Builders can help.
Prefer to talk it through? Call (716) 317-4901 — a quick call is usually the fastest way to get a straight answer for your situation.