Deck Footings and Framing Terms Explained: A Plain-English Glossary
If you are planning a deck in Buffalo or anywhere in Western New York, the quotes and permit paperwork come loaded with terms nobody explains. This deck footings and framing glossary breaks down the words a deck builder actually uses, in plain English. Use it to read a quote line by line, ask sharper questions, and spot when a bid skips something the WNY climate demands. Each definition stands on its own, so you can jump straight to the term that confused you.
- Footing: the concrete base that holds up your deck
- Frost Depth: how deep the ground freezes here
- Frost Heave: freezing soil pushing footings upward
- Pier: the concrete column on top of a footing
- Post: the vertical wood that carries the deck
- Beam: the big horizontal lumber posts hold up
- Joist: the boards the decking sits on
- Ledger Board: where the deck attaches to your house
- Rim Joist: the outer board that caps the frame
- Joist Hangers: metal brackets that hold joists in place
- Flashing: the metal barrier that keeps water out
- Snow Load: the weight of snow your deck must carry
- Span: how far a board can safely reach
- Cantilever: framing that overhangs its support
- Pressure-Treated Lumber: wood treated to resist rot
- Building Permit: the town's written OK to build
- Inspection: the town checking the work at key stages
- Load Path: how weight travels down to the ground
Deck Footings and Framing Glossary: Ground and Foundation
Everything under the decking starts here. These are the terms that decide whether your deck stays level through a Buffalo winter, and they are the foundation of any deck footings and framing glossary worth reading.
Footing
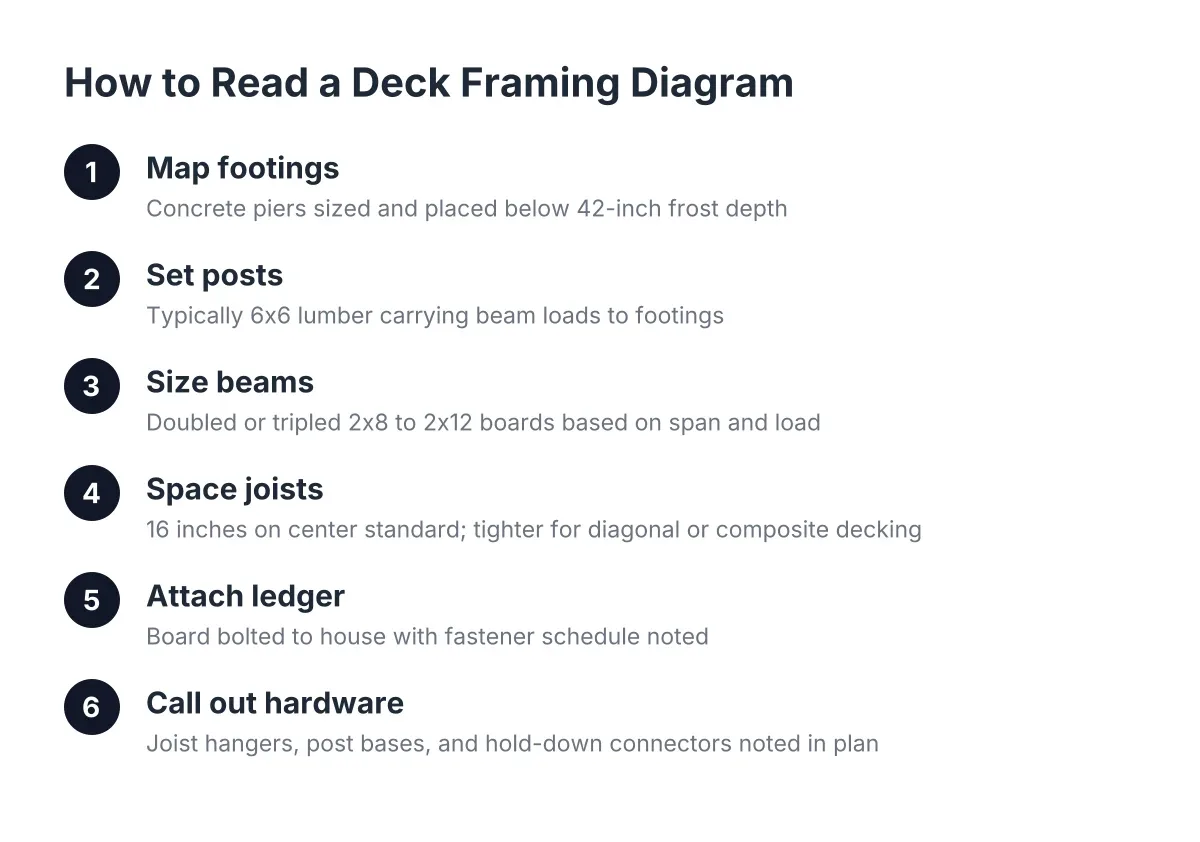
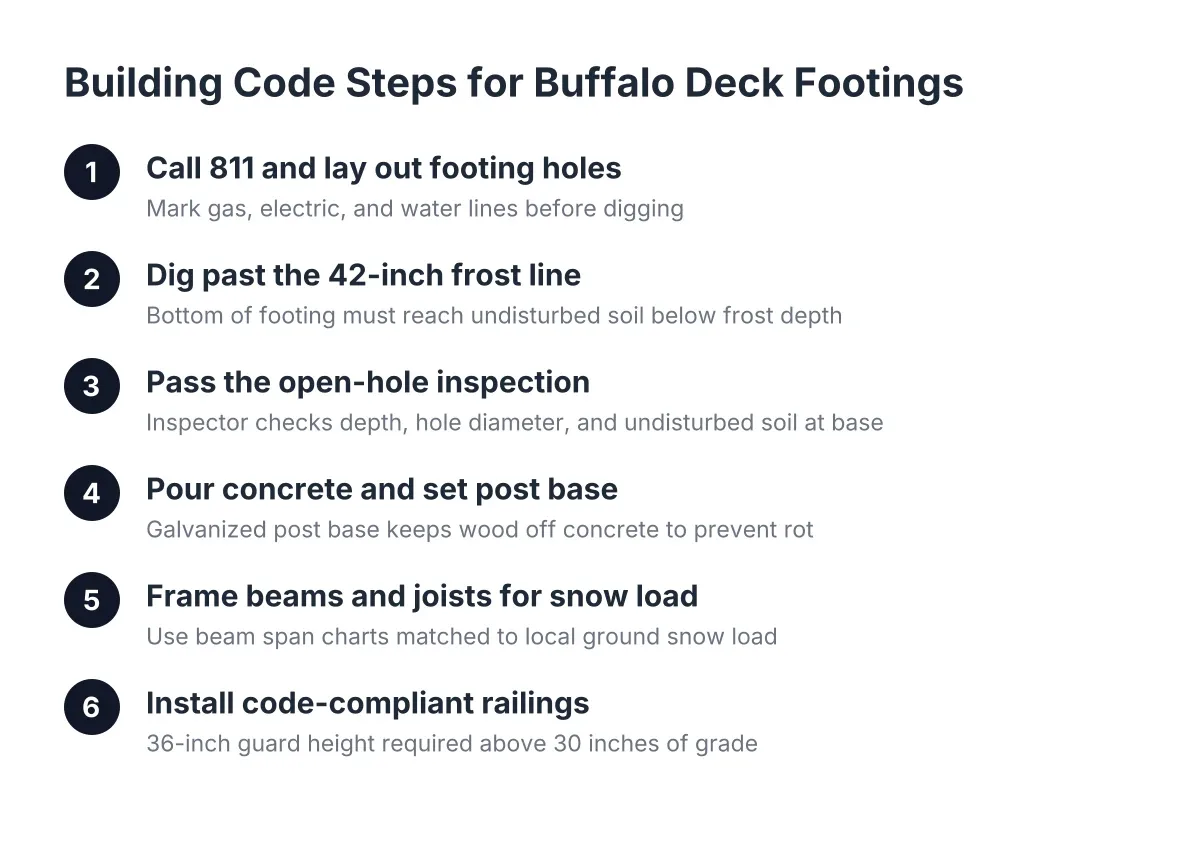
A footing is the concrete base poured into the ground that supports the weight of your deck. It spreads the load from each post across enough soil that the deck does not sink or shift. In Western New York, footings must sit below the frost line, which is why local builders talk about 42-inch depths. If a quote does not mention footing depth, ask. Shallow footings are the most common reason older decks lean and heave.
Frost Depth
Frost depth is how far down the ground freezes in winter. Around Buffalo, builders plan footings to reach 42 inches deep so the base sits in soil that never freezes. Anything shallower can get pushed around when the ground freezes and thaws. This one number drives a real chunk of your excavation and concrete cost, which is why the cost of deck footings and framing varies so much between a shallow patio deck and a full elevated deck.
Frost Heave
Frost heave is the upward push that happens when water in the soil freezes, expands, and lifts anything sitting on it. A footing above the frost line can rise an inch or more each winter, then settle unevenly in spring. Over a few freeze-thaw cycles, that movement cracks concrete, racks framing, and makes gates and stairs stop lining up. Deep footings and good drainage are the fix, not thicker lumber.
Pier
A pier is the concrete column that rises from the footing up to ground level or above, where the post attaches. Some builders pour the footing and pier as one piece; others pour a wide footing first, then the pier on top. Either way, the pier keeps your wood posts out of the dirt, where they would rot. When a quote lists piers separately from footings, that is a sign the builder is pricing the below-ground work honestly.
Deck Framing and Structural Components
These are the bones of the deck, the parts you see from underneath. Together they carry every step you take out to the grill.
Post
A post is the vertical piece of lumber that carries the deck's weight from the frame down to the pier and footing. Posts are usually thick pressure-treated timbers connected to the concrete with metal hardware, never buried in soil. Taller decks mean taller posts and often bracing, which adds labor. If your yard slopes, expect more posts of different heights on a multi-level or elevated deck.
Beam
A beam is the heavy horizontal lumber that sits on top of the posts and supports the joists. Think of it as the deck's main highway; everything above it feeds weight into it. Beams are often two or three boards fastened together. A wider deck or a hot tub means bigger beams or more posts, and a good builder will explain which they chose and why.
Joist
A joist is one of the repeating horizontal boards that the deck boards fasten to. Joists run from the ledger board out to the beam, spaced at regular intervals. Composite deck boards often need tighter joist spacing than wood, so switching to composite can add framing lumber to the bill. When a builder asks what decking you want before pricing the frame, that is the reason.
Ledger Board
A ledger board is the piece of lumber bolted to your house that supports one side of the deck. It is the single most failure-prone connection in deck building, because water sneaking behind it rots the house framing quietly for years. A proper ledger is bolted, not nailed, and protected with flashing. If a repair estimate mentions ledger problems, take it seriously; that fix protects your house, not just the deck.
Rim Joist
A rim joist is the board that runs around the outer edge of the frame, capping the ends of the joists. It ties the frame together and is often where railing posts attach. Because it faces the weather on the outside of the deck, it takes a beating from rain and snow. Some builders wrap it in trim or protective tape to slow rot.
Joist Hangers
Joist hangers are the metal brackets that connect joists to the ledger board and beams. They replace the old habit of toe-nailing boards together, which loosens over time. Galvanized or coated hangers matter in WNY because road salt and constant moisture eat cheap metal. If you crawl under an older deck and see rusty or missing hangers, that is a repair conversation worth having.
Flashing
Flashing is the metal or membrane barrier installed over the ledger board to steer water away from your house. Without it, rain and melting snow slip behind the deck and rot the wall framing. Flashing is cheap material and careful labor, which is exactly why rushed jobs skip it. Ask any deck builder how they flash the ledger; a specific answer is a good sign.
Loads, Spans, and Why WNY Framing Is Different
Snow country changes the math on deck footings and framing. These terms explain why a Buffalo frame is built heavier than one in a milder climate.
Snow Load
Snow load is the weight of accumulated snow that a deck frame must be designed to carry. Lake-effect storms can pile heavy, wet snow onto a deck fast, so Western New York framing gets sized for more weight than the same deck would need elsewhere. That means beefier beams, closer joist spacing, or more posts. A builder who mentions snow load in your quote is designing for where you actually live.
Span
Span means the distance a joist or beam can safely cross between supports. Every size of lumber has a limit; push past it and the deck bounces, sags, or worse. Longer spans need bigger lumber or an extra beam and posts, which raises cost. Span is why two decks with the same square footage can carry different framing prices.
Cantilever
A cantilever is the part of the frame that extends past its supporting beam with nothing under it. A modest overhang lets the deck float past the posts for a cleaner look and can save a row of footings. But cantilevers have strict limits, especially under snow load. If a design shows a long overhang, ask how it was sized.
Pressure-Treated Lumber
Pressure-treated lumber is wood infused with preservatives under pressure so it resists rot and insects. Nearly every deck frame in WNY uses it, even under composite decking, because the frame lives in the wet zone. Treated wood still needs to dry before staining and still benefits from good drainage underneath. The decking you walk on may be composite, but the skeleton is almost always treated wood.
Paperwork and Sign-Offs
Building Permit
A building permit is the written approval from your town or city that lets construction legally start. In Erie County, each town runs its own permit desk, and most decks above a low height need one. Permits protect you at resale; an unpermitted deck can stall a home sale. A deck builder who handles permit drawings and submissions is saving you trips to the town hall, and that service should show up in the scope.
Inspection
An inspection is a visit from the town's building official to verify the work meets code at key stages. For decks, the big one is the footing inspection, done after holes are dug but before concrete is poured, so the inspector can confirm depth. A final inspection usually follows when the deck is done. If a builder plans the schedule around inspections, that is normal and correct, not a delay tactic.
Load Path
Load path is the route weight travels through a structure, from the deck boards to the joists, into the beams, down the posts, and into the footings and soil. A sound deck has an unbroken load path with a solid connection at every handoff. Most deck failures trace back to one weak link in that chain, often the ledger. When a builder walks you through the load path on your design, you are hearing how the whole structure actually works.
Using These Terms
That is the whole vocabulary between you and a confident conversation with any deck builder in Buffalo. With this deck footings and framing glossary in hand, you can read a quote line by line, ask why the footings are the depth they are, and notice when snow load or flashing never comes up. The builder who answers those questions plainly is the one worth hiring.
If you need deck building, WNY Deck Builders can help.
Prefer to talk it through? Call (716) 317-4901 — a quick call is usually the fastest way to get a straight answer for your situation.