
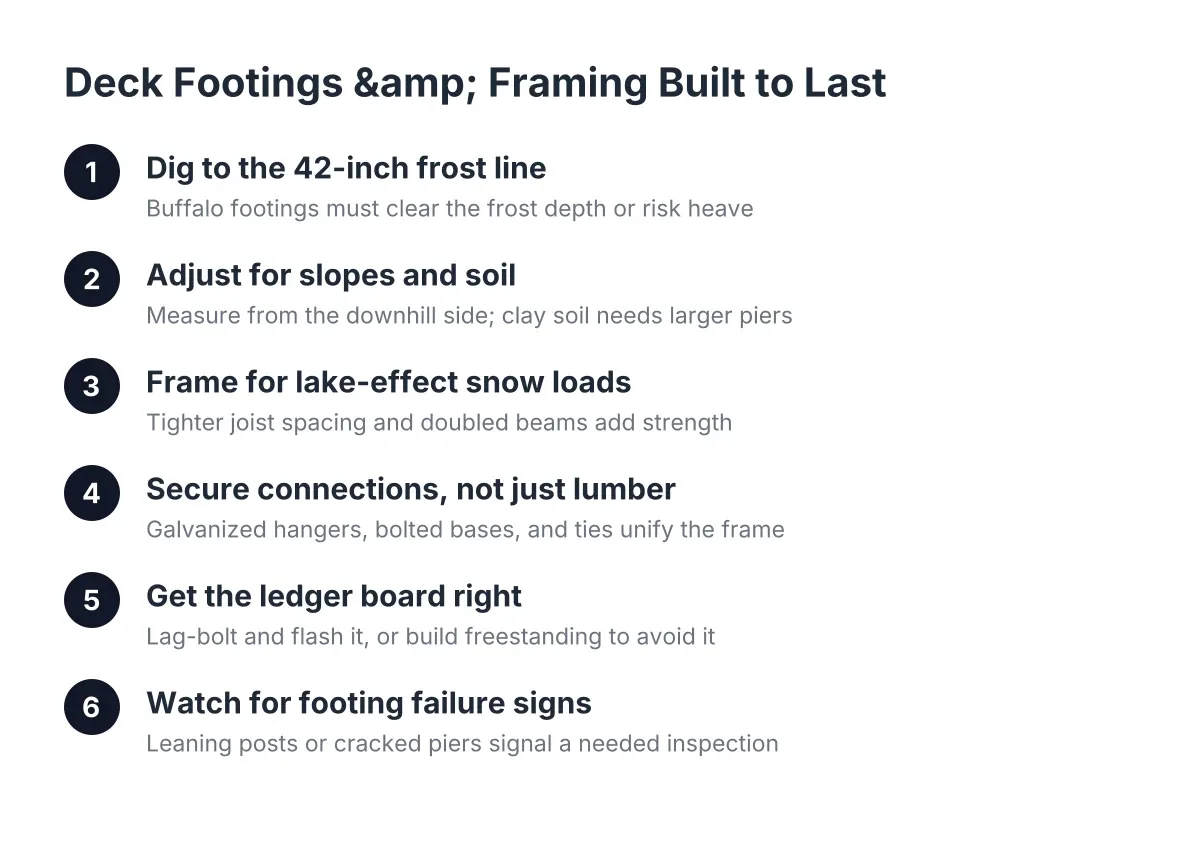
Deck Footings and Framing — Complete Guide
Everything that makes a deck safe and long-lasting sits below the boards you walk on. This guide covers deck footings and framing, the buried and hidden structure that decides whether your deck stays level for 25 years or heaves out of square by year three. In Buffalo and Western New York, that structure has to fight a 42-inch frost line, lake-effect snow loads, and dozens of freeze-thaw cycles every winter. Below, you'll learn how deep footings need to go, which framing methods handle WNY snow, and how to spot the warning signs of footing failure in an existing deck. By the end, you'll know exactly what to ask any builder before they dig the first hole.
What You'll Find in This Guide
Why Deck Footings and Framing Decide How Long Your Deck Lasts
Most homeowners judge a deck by its surface. The decking, the railing, and the stairs are what you see and touch. However, none of those parts matter if the structure underneath moves. Footings anchor the deck to solid ground below the frost line. Framing carries every pound of snow, furniture, and foot traffic down to those footings. When either one falls short, the whole deck pays the price.
In Western New York, the enemy is frost heave. Water in the soil freezes, expands, and pushes upward with enormous force. If a footing sits above the frost line, that force lifts it, often unevenly. As a result, one corner of the deck rises while another stays put. Boards crown, railings lean, and door thresholds pinch. Then spring thaw drops everything back down, rarely into the original position. Repeat that cycle for a few winters and a deck built on shallow footings looks a decade older than it is.
This is why Erie County and the towns around Buffalo enforce a 42-inch frost depth for deck footings. That depth puts the base of each footing below the zone where soil freezes in a typical WNY winter. To put it simply, a footing at 42 inches sits on ground that never moves, so the deck above it never moves either.
Where the Money Goes in Deck Footings and Framing
Because footings and framing are invisible once the deck is finished, they're also where corners get cut. A bargain bid often hides shallow footings, undersized beams, or joists spaced too far apart for our snow loads. For context, professional deck labor typically runs $15 to $35 per square foot according to Angi, as reported by NerdWallet, and a meaningful share of that labor lives underground. If you want to see how site conditions, deck height, and snow-load framing change the numbers, our guide to deck footings and framing cost walks through it line by line.
The takeaway is simple. Spend your scrutiny where you can't see. A deck with premium composite boards on a weak frame is a short-term deck with a long-term price tag.
How Deep Should Deck Footings Be in Buffalo, and What Type Do You Need?
The short answer for Buffalo and Erie County is 42 inches, measured from finished grade to the bottom of the footing. That number comes from New York's adopted residential code, which sets frost depth by region. The New York State Uniform Code governs residential construction statewide, and local building departments enforce the frost-depth requirement during the footing inspection. In practice, the inspector looks at your open holes before any concrete goes in. If they measure short, you dig deeper.
Depth is only half the question, though. The type of footing matters just as much. Poured concrete piers with cardboard form tubes are the standard for most WNY decks. For example, a typical 12-inch diameter pier with a flared base spreads the load and resists frost from gripping the sides of the column. Helical piles are a strong alternative on difficult sites. A machine drives these steel screws below frost depth, and they work well where access is tight or soil is poor. Precast pier blocks that sit on grade, by contrast, have no place under a permanent deck in this climate.
Deck Footings and Framing on Hillside and Sloped Yards
Sloped lots add a layer of complexity that catches many DIYers off guard. On a hillside, frost depth is measured from the ground surface at each footing location, not from the top of the slope. This means downhill footings often need taller piers and more concrete to reach solid bearing. Additionally, sloped soil can creep over time, so hillside footings may need engineering review, wider bases, or helical piles to resist lateral movement.
Drainage matters here too. Water running down a slope collects around footings and keeps the surrounding soil saturated. Saturated soil heaves harder when it freezes. Consequently, a smart hillside footing plan includes grading or drainage details, not just deeper holes. If your backyard drops away from the house, budget for this early. The cost guide for footings and framing explains how slope and access drive structural pricing, because a yard a concrete truck can't reach changes the whole approach.
Deck Framing Methods Built for Lake-Effect Snow
Once the footings are solid, the frame determines how the deck carries weight. Western New York decks don't just hold people and patio furniture. In a bad lake-effect week, they hold hundreds of pounds of wet snow per section, and the frame has to shrug that off year after year. That reality shapes every framing decision a good builder makes.
Start with the ledger, the board that ties an attached deck to your house. A proper ledger is through-bolted or lag-screwed into the home's rim joist, flashed to keep water out, and never fastened to brick veneer or siding alone. Ledger failure is the leading cause of catastrophic deck collapse, so this connection deserves obsessive attention. Alternatively, a freestanding frame skips the ledger entirely and stands on its own footings. Freestanding designs cost a bit more but sidestep ledger risk, and they make sense for pool decks and homes with tricky rim conditions.
Next come beams and joists. Beam size, joist depth, and joist spacing all scale with the loads the frame must carry. For instance, a frame that passes code in a light-snow state may need larger beams or 12-inch joist spacing here to handle WNY ground snow loads. Elevated and multi-level decks add another factor: height. Taller decks need diagonal bracing to resist sway, and every level change needs its own properly supported beam line.
Hardware, Height Rules, and Inspection Points
Modern framing relies on galvanized or stainless connectors, not nails alone. Joist hangers, post bases, and hurricane ties create a continuous load path from decking to footing. Beyond that, hidden details like joist tape extend frame life by keeping water out of end grain.
Code shapes the visible parts too. Under New York's residential code, any deck surface more than 30 inches above grade requires a 36-inch guard height, according to Mister Baluster. That threshold also triggers stricter framing and stair requirements, which is one reason elevated decks cost more per square foot than ground-level ones. With this in mind, get your framing plan and permit drawings settled before you fall in love with a decking color.
Footing Failure Signs and When to Get a Structural Deck Inspection
If you already own a deck, the question shifts from how to build it to whether it's still safe. Footing and framing problems announce themselves if you know where to look. Catching them early is the difference between a targeted repair and a full replacement.
Start at ground level. Walk the perimeter and look at each post. A post that leans, a pier that sits proud of the soil, or concrete with visible cracks all point to frost movement below. Similarly, gaps between a post and its pier mean the footing dropped or the frame lifted. Check the deck surface next. A slope you don't remember, boards that pond water, or a gate that no longer latches all suggest the structure has shifted.
Then inspect the connections. Rusted joist hangers, popped fasteners, and a ledger pulling away from the house are urgent red flags. Probe the ledger and beam ends with a screwdriver. Soft, spongy wood means rot has reached structural members, and rot at the ledger is a safety issue, not a cosmetic one. However, don't panic over surface checking in posts and beams. Long vertical cracks along the grain are normal in treated lumber and rarely structural.
When Repair Makes Sense and When It Doesn't
Some problems are fixable in place. For example, a single heaved footing can often be replaced with a new code-depth pier while the frame is temporarily supported. Likewise, a builder can sister a cracked joist or swap corroded hardware without touching the rest of the deck. The math changes when problems multiply. If several footings sit above frost depth, the original builder likely shortcut all of them, and re-footing an entire deck approaches the structural cost of starting fresh.
That said, don't guess. A structural deck inspection takes an hour or two and gives you a clear verdict on the frame, footings, ledger, and hardware. For decks past 15 years old, or any deck showing the signs above, an inspection before the next snow season is cheap insurance. If the verdict is replacement, understanding what new deck footings and framing cost helps you compare repair quotes against rebuild quotes with clear eyes.
Ready to Get Started?
Whether you're planning a new multi-level deck or wondering if your aging frame will survive another Buffalo winter, the structure underneath deserves a specialist's eye. We build every footing to Erie County frost depth and every frame for real WNY snow loads, and we'll walk you through the plan before we dig. Reach out for a straightforward assessment and an honest number.