Deck Footings 101: Frost Depth, Soil, and Building Code for Decks in Buffalo
A deck fails from the bottom up. The boards you walk on get the attention, but the footings buried under them decide whether the deck stays level for 25 years or heaves out of square by year three. In Buffalo and across Western New York, the building code for decks exists mostly to protect you from what frost does to the ground every winter. This guide explains what sits under a deck, how deep footings need to go here, how soil type changes the plan, and how to tell whether your current deck's foundation is failing.
If you are planning a new deck on a bare backyard, this is the part of the project you cannot see in the finished photos but pay for either way. If you own a deck that is already leaning, wobbling, or growing soft spots, the footings are often where the story starts.
Why Footings Matter More in Western New York Than Almost Anywhere
Buffalo's freeze-thaw cycle is the single biggest threat to a deck's structure. When the ground freezes, water in the soil expands. Soil that holds moisture can lift with real force, enough to push a concrete footing upward. That movement is called frost heave, and it is why a deck built on shallow footings in WNY will not stay level.
Here is the mechanism in plain terms. Water expands about nine percent when it freezes. If a footing sits in the frozen zone, the expanding soil grabs it and lifts it. In spring the ground thaws and the footing settles back down, but never to exactly the same spot. Repeat that cycle every winter and the deck racks, the ledger strains against the house, and railing posts loosen.
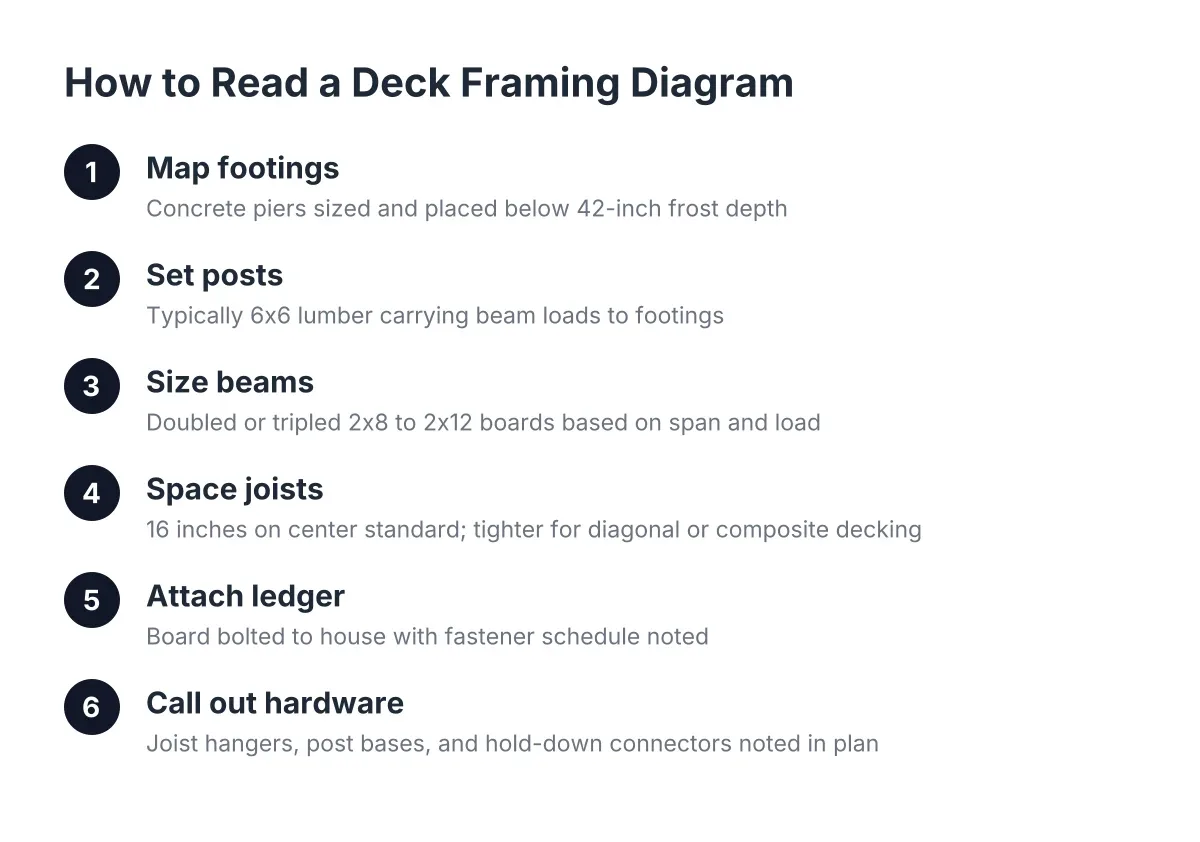
The fix is simple in concept: put the bottom of the footing below the depth where the ground freezes. That depth is the frost line, and in the Buffalo area it is treated as 42 inches for deck footings. Dig past it and the footing rests on ground that never freezes, so it never moves.
Lake-effect weather adds a second load on top of frost. Snow load matters here in a way it does not in most of the country. A deck frame that would pass in a milder climate can be undersized for the snow a Buffalo winter stacks on it. Footings, beams, and joists all get sized with that weight in mind.
How Deep Should Building Code Decks Go in Buffalo?
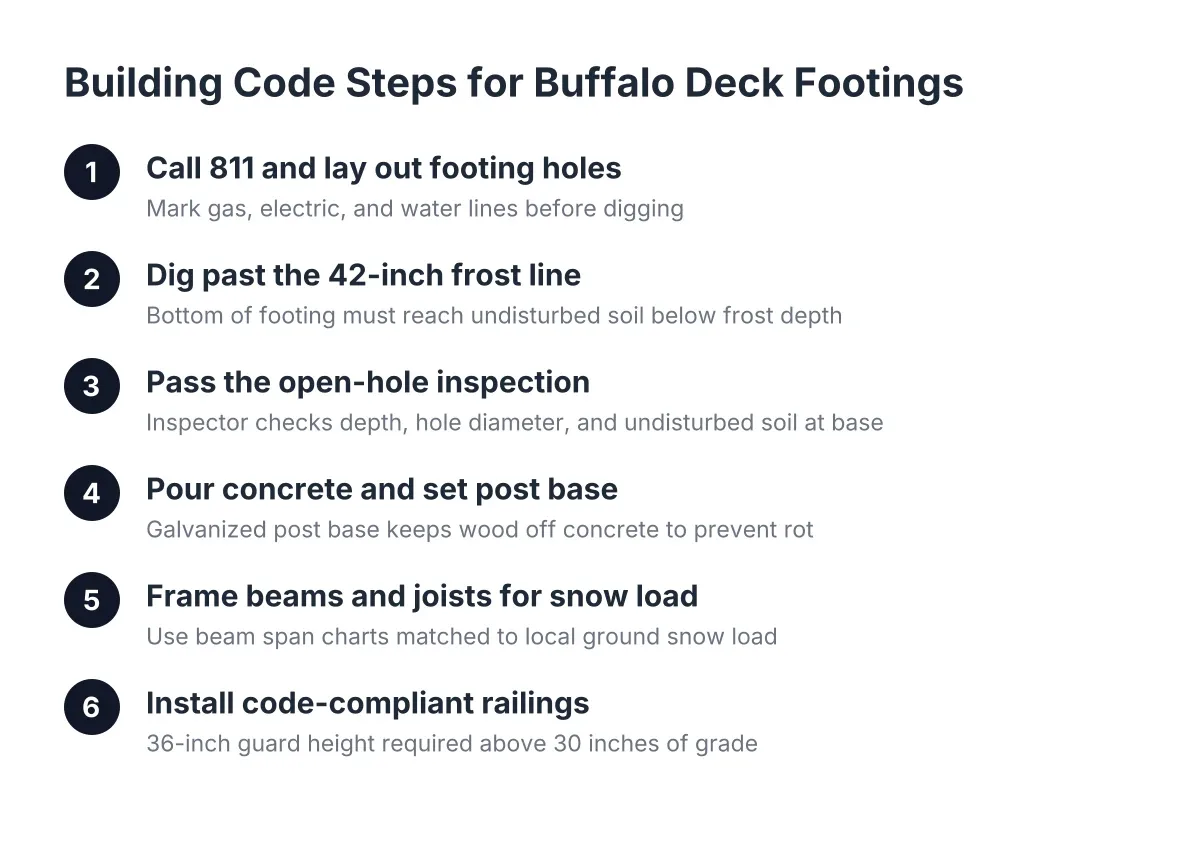
Deck footings in Buffalo and the surrounding Western New York towns need to reach at least 42 inches below grade. That is the local frost depth used for residential foundations, and deck footings follow the same rule. The bottom of the concrete must sit at or below that line, resting on undisturbed soil.
Note the phrase "bottom of the footing." A common mistake is measuring 42 inches to the top of the concrete, which leaves the base inside the frost zone. The hole gets dug to depth, the base of the footing bears on undisturbed native soil, and the concrete comes up from there.
Undisturbed soil is the other half of the requirement. Loose backfill compresses under load, so a footing poured on fill will settle even if frost never touches it. On new-construction lots this matters more than people expect. Builders often grade the yard with fill, so the footing holes may need to go deeper than 42 inches to reach soil that has never been disturbed.
A few practical points on the dig itself:
- Call 811 before any digging so gas, electric, and water lines get marked.
- Holes for deck footings in concrete are typically 10 to 12 inches in diameter or wider, sized to spread the deck's load over enough soil.
- A wider base, sometimes called a bell or spread footing, lowers the pressure on soft soil.
- The hole should be clean at the bottom, with loose dirt removed before the pour.
What the Building Code for Decks Requires Below Grade
The building code for decks in New York State, based on the residential code the state adopts, sets the rules for footing depth, footing size, post connections, and how the deck attaches to the house. Erie County towns enforce these rules through the permit process, and the inspector will look at your open footing holes before any concrete goes in.
That open-hole inspection is worth understanding. The inspector wants to see depth to the frost line, hole diameter, and undisturbed soil at the base. Once concrete is poured, none of that can be verified, so the inspection happens first. Skipping the permit skips this check, and it is the one check that catches the most expensive mistakes.
Code also governs the connection between footing and post. Modern practice sets the wood post on a galvanized post base anchored to the concrete, holding the wood above the concrete surface so it does not wick moisture. Posts buried directly in concrete rot from the inside, which is one of the most common failures found on older Buffalo decks.
Above the footings, the same code covers framing. Joist spans, beam sizes, and fastener types all have prescribed limits. A deck beam span chart tells you how far a given beam can run between posts based on lumber size and joist length. In a snow-load region like WNY, those spans run shorter than the generic tables you will find for milder climates, so use tables matched to local ground snow load.
Railings and stairs fall under the code as well. According to Mister Baluster, New York's residential code requires a 36-inch guard height once the deck's walking surface is more than 30 inches above grade. Guards also have to resist a concentrated load, which is why a railing that wobbles when you lean on it is a code problem, not a cosmetic one.
Do Deck Footing Blocks Meet Building Code Standards in WNY?
Deck footing blocks, the precast concrete pyramids sold at home centers, generally do not meet code for a permanent attached deck in Western New York. They sit on the surface, above the frost line, so they ride up and down with every freeze-thaw cycle. Most Erie County building departments will not approve them for a deck fastened to the house.
There is a narrow use case for them. A small freestanding platform, low to the ground and not attached to the house, may be allowed to float on blocks in some towns because seasonal movement will not tear anything apart. Even then the platform can end up out of level each spring. For anything attached to your home, or anything tall enough to hurt someone in a fall, poured deck footings in concrete below the frost line are the standard.
How Soil Type Changes the Footing Plan
Soil decides how big a footing needs to be and sometimes how deep it must go. The 42-inch frost depth is the minimum for the Buffalo area, but the soil at the bottom of the hole determines whether that minimum is enough.
Western New York yards commonly hit a few soil situations:
- Clay. Common across the region. Clay holds water, which makes it strong when dry and prone to movement when saturated. Footings in clay often get a wider base to spread the load, and drainage around the deck matters more.
- Sand and gravel. Drains well and resists frost heave, since water moves through it instead of pooling and freezing. Usually the easiest soil to build on.
- Fill. Frequent on newer lots and near older foundations. Fill is unpredictable, so footings must punch through it to native soil, even if that means digging past 60 inches in spots.
- High water table. Some low-lying WNY lots hit water in the hole. That calls for adjusted footing design and sometimes a conversation with the building department before the pour.
Hillside and sloped lots deserve their own mention because they trip up a lot of plans. Deck footings for a hillside have to account for the slope wanting to push soil downhill. Footings on a slope typically go deeper on the downhill side so the required frost depth is measured from the lowest adjacent grade, not the uphill side. Elevated and multi-level decks on slopes also carry more load per post, which means larger footings and closer attention to bracing.
Suppose a homeowner in West Seneca is planning a two-level composite deck off a walkout basement. The uphill posts might need standard 42-inch footings, while the downhill posts, sitting where the yard drops away, could need holes closer to five feet deep with wider bases in the clay. Same deck, same yard, two different footing designs. That is normal, and a plan that treats every post the same on a sloped lot is a warning sign.
Framing Methods That Hold Up to Snow Load
Footings carry the load, but framing distributes it. Buffalo decks carry a real snow load for months, so the framing choices above the footings matter as much as the concrete below them.
The main structural decisions are the ledger, the beams, and the joists. The ledger is the board that ties the deck to the house, and the building code around attaching a deck to the house is strict for good reason. Ledger failures are the most dangerous deck failures because the whole deck can drop at once. Proper practice uses structural lag screws or through-bolts into the house framing, with flashing above the ledger so water cannot sit against the house.
Beams come next. A beam picks up the joists and transfers their load to the posts and footings. Beam sizing follows span tables, and in a snow-load region the safe spans shrink. For example, a beam size that spans 8 feet between posts in a mild climate might be limited to a shorter span here once ground snow load is factored in. Sizing from a generic chart instead of a local one is how decks end up bouncy or sagging.
Joists follow the same logic. Building code deck joist span limits depend on lumber species, size, spacing, and load. Composite decking adds one more wrinkle: most composite boards require 16-inch or even 12-inch joist spacing, tighter than the 24 inches some wood decks used. A homeowner comparing composite versus wood upfront should know the composite frame often costs more because it uses more joists.
Two framing details pay off specifically in the WNY climate:
- Joist tape. A membrane over the top of each joist stops water from sitting in fastener holes, which is where framing rot usually starts.
- Ventilation and drainage. Air moving under the deck and water draining away from the posts keep the frame dry. A deck built tight to wet ground rots faster no matter what the boards are made of.
Every part of this, from deck footings and framing through railing installation, connects. A footing that heaves twists the beam, the twisted beam stresses the joists, and the loose railing you noticed last summer traces back to movement that started three feet underground.
Footing Failure Signs on an Existing Deck
If you own an aging deck and are trying to decide between repair and replacement, the footings often make the decision for you. Surface problems like a few rotten deck boards are repairable. Foundation problems usually are not, at least not cheaply.
Look for these footing failure signs:
- The deck surface is visibly out of level, or a ball placed on it rolls.
- Gaps have opened between the ledger and the house, or the ledger bolts look stressed.
- A post has lifted off its footing, or the footing has risen above grade.
- Doors from the house to the deck have started sticking seasonally.
- Railing posts wobble even after the fasteners have been tightened.
- Cracks run through visible concrete footings, or posts sit in soil or in concrete at grade.
One or two of these can have other causes. Several together usually mean the footings are moving, and a structural deck inspection is the next step. This matters most in spring, when the thaw reveals what the winter did.
Here is the honest trade-off for the repair-or-replace decision. Decking and railings can be replaced on a sound frame, and that is often the right call. Nevertheless, if the footings are shallow or heaving, replacing the boards puts new material on a foundation that will keep moving. In that case a rebuild with proper 42-inch footings costs more now and less over the next 20 years. A builder who checks the footings before quoting boards is giving you the real answer; one who quotes a resurface without ever looking underneath is guessing with your money.
There are also cases where you should bring in a professional regardless. Decks more than a few feet off the ground, decks on steep slopes, and any deck with a suspect ledger connection are not DIY assessment territory. An engineer or an experienced deck builder can tell you in one visit what a season of watching and worrying cannot.
Permits and Inspections for Deck Footings in Erie County
A permit is how the footing work gets verified, and in Erie County the process runs through your town, not the county itself. Buffalo, Amherst, Cheektowaga, Hamburg, and the other WNY towns each run their own building department, and each reviews deck plans against the state code.
The typical path as of 2026 looks like this:
- Submit a site plan and construction drawings showing footing locations, depths, beam and joist sizes, and the ledger connection.
- Receive the permit and schedule the footing inspection.
- The inspector checks the open holes for depth, diameter, and undisturbed soil.
- Pour concrete, frame the deck, and call for framing and final inspections.
Permit fees vary by town and are usually calculated from the project value, so budget for them as a small percentage of the job rather than a fixed number. The bigger cost risk runs the other way. An unpermitted deck can stall a home sale when the buyer's inspector flags it, and some towns require unpermitted work to be opened up or removed. For scale, PermitsGuide reports that penalties for unpermitted deck work in NYC range from $2,500 to $25,000; WNY towns are not NYC, but the pattern of real financial consequences holds everywhere.
For a homeowner replacing a failing deck, the permit process is a feature, not a hurdle. The footing inspection is an independent check that the new foundation actually reaches frost depth. After watching one deck fail, that verification is worth the paperwork.
What This Means for Your Deck Project
The parts of a deck you cannot see determine how long you get to enjoy the parts you can. In Buffalo, that comes down to a short list: footings poured in concrete to at least 42 inches, bases sized for your soil, framing sized for lake-effect snow load, a properly flashed and bolted ledger, and a permit with a footing inspection to confirm all of it.
If you are planning a new deck, ask every builder you talk to how deep the footings go, how they handle fill or clay, and what snow load they frame for. The answers separate a deck specialist from a crew that builds decks between other jobs. If you own a deck that is leaning or loosening, start the assessment at the bottom, because the footings will tell you whether repair or replacement is the honest answer. Either way, the building code around decks in New York is not red tape; it is the written-down version of what Western New York winters have already proven the hard way.
If you need deck building, WNY Deck Builders can help.
Prefer to talk it through? Call (716) 317-4901 — a quick call is usually the fastest way to get a straight answer for your situation.