
Custom Porch Building — Complete Guide
A porch changes how your home works in a way a deck never quite does. It gives you a roofed, weather-protected space you can use through Buffalo's rain, sun, and shoulder seasons, and it becomes part of your home's structure rather than an attachment to it. This guide covers custom porch building from the ground up: how a porch differs from a deck, what the roof and foundation work involve in Western New York, and what drives the cost of a porch addition. If you are weighing a front porch, a screened back porch, or still deciding between a porch and an open deck, you will find the answers here, along with links to our deeper guides on cost and construction.
What You'll Find in This Guide
Prefer to have a pro handle it? Custom porch building is one call away.
Building a Screened Porch vs Open Deck: Which Structure Fits Your Home?
Most homeowners start here, and the question deserves a real answer. A deck is an open platform. A porch is a roofed room without full walls—a single difference that changes the foundation, framing, permit path, and space usage.
Start with how many months you want to use it. An open deck in Buffalo gets heavy use May through September, then sits under snow. A covered porch extends the season on both ends. Because the roof sheds rain and blocks direct sun, you can sit outside in an April drizzle or October cold snap. Add screens and you remove the mosquito problem that pushes people indoors on July evenings. Add a ceiling fan and the space works on humid August afternoons too.
Next, consider the structure itself. A deck carries people, furniture, and snow load on its walking surface. A porch carries all of that plus a roof engineered to handle Western New York's lake-effect snow loads. This means larger footings, beefier posts and beams, and a roof connection built into your home's framing—a fundamentally different structural project.
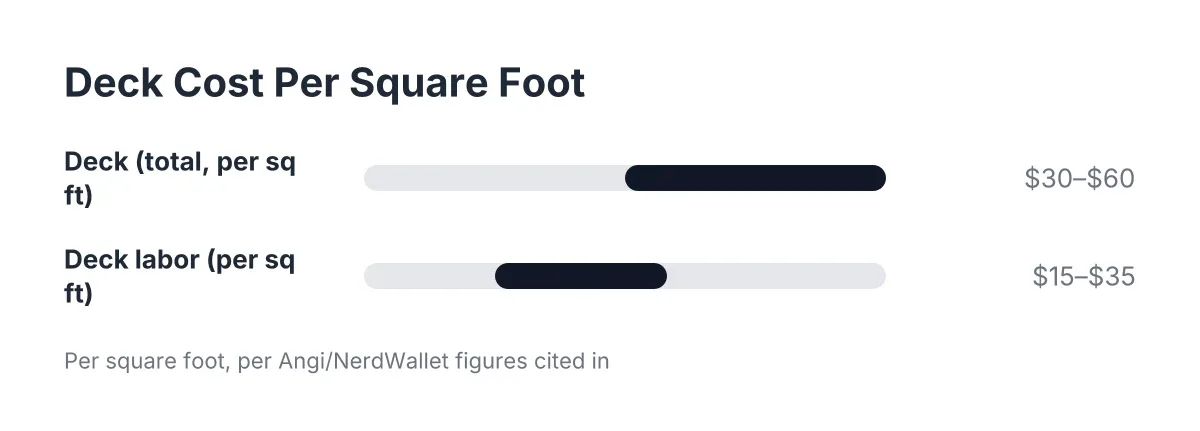
Cost follows structure. A professionally built deck runs between $30 and $60 per square foot, according to NerdWallet. A porch costs meaningfully more per square foot because you're paying for a roof system, ceiling, and heavier foundation. However, you're buying a covered space that reads as part of the house, not an accessory. Our guide on what custom porch building costs details those numbers.
Finally, think about placement. Front porches offer curb appeal, entry shelter, and neighborhood presence. Back porches provide living space, privacy, and yard connection. Many homeowners choose a hybrid: a covered porch off the kitchen with an open deck extending beyond it. That combination provides shade and shelter where you eat, and open sun where you lounge.
Custom Porch Building Fundamentals for Western New York
A porch built for Scottsdale would fail in Hamburg. Everything about porch construction here has to answer to the climate: freeze-thaw cycles that heave shallow foundations, lake-effect snow that loads roofs unevenly, and wet springs that punish bad flashing. Here is what a properly built porch involves in Erie County and the surrounding towns.
Foundations That Survive the Frost Line
Western New York's frost depth requires footings that reach 42 inches below grade. A porch raises the stakes beyond a deck, because the posts carry roof load in addition to floor load. Undersized or shallow footings will heave, and when a porch foundation moves, the roof connection at the house moves with it. As a result, we size and place porch footings around the full structural load, not just the platform. On sites with poor soil or old fill, that sometimes means larger diameter piers or additional posts.
The Roof Tie-In: Where Custom Porch Building Succeeds or Fails
The single most consequential decision in porch construction is how the roof meets your house. A porch roof can tie into the existing roofline, attach to the wall below the eaves with a ledger and flashing system, or stand on its own structure with a small gap. Each approach has trade-offs in cost, appearance, and water management. Get the flashing wrong and you invite water into your wall cavity, where it does quiet damage for years. This is precisely why a roofed porch is not a job for a crew that only builds open platforms. Our custom porch building service page explains how we plan the tie-in before anyone picks up a saw.
Permits and Code in Erie County Towns
A porch is a code-distinct structure in New York. Because it includes a roof attached to your home, most Erie County towns treat it closer to an addition than a deck, with plan review that covers snow-load framing, footing depth, and the roof connection. Guard rules still apply too: New York's residential code requires a 36-inch guard height once the walking surface sits more than 30 inches above grade, according to Mister Baluster. You can review the state's requirements through the New York State Division of Building Standards and Codes. We handle permit drawings and town submissions as part of every project, so you are never guessing at what your building department wants.
Porch Roof Options, Screening, and Design Decisions
Once you have committed to a porch over an open deck, the design choices begin. These decisions shape how the porch looks from the street, how it feels to sit in, and what it costs. To put it simply, the roof and the enclosure level are the two biggest levers.
Choosing a Porch Roof Style
Three roof styles cover most porch projects in our area. A shed roof slopes in one direction away from the house. It is the simplest and most affordable option, and it works well on back porches where the roofline is less visible. A gable roof peaks in the middle and creates a taller, brighter ceiling. Consequently, it costs more but adds real presence, especially on front porches. A hip roof slopes on three sides and blends smoothly into many existing rooflines, which makes it a favorite for homes where the porch needs to look original to the house.
Ceiling height and pitch matter here too. A steeper pitch sheds lake-effect snow better and opens up options like a vaulted tongue-and-groove ceiling. However, a steeper roof also raises framing costs and may bump against second-story windows. We model these constraints during design so you see the trade-offs before committing.
Open, Screened, or Three-Season?
Enclosure level is the next decision. An open covered porch gives you shade and rain protection at the lowest cost. A screened porch adds insect protection and a stronger sense of an outdoor room, and it remains the most popular choice for back porches in Western New York. Beyond that, a three-season porch swaps screens for windows, extending usability further into spring and fall without the cost of a fully conditioned addition.
The good news is that these levels can be phased. For example, we can build an open porch today with framing spaced and sized for screen panels later. Planning for that upfront costs little. Retrofitting a porch that was never designed for screens costs considerably more.
Materials That Match the Climate
Flooring, columns, and railings all face the same weather your deck would. That said, a roof changes the equation: covered flooring sees less UV and standing water, which opens options like traditional fir porch flooring alongside composite and PVC. For railings and structural posts, we recommend the same freeze-tested materials we use on open decks, because blowing snow and wind-driven rain still reach a porch's edges. The cost guide covers how these material choices move the budget.
Ready to Get Started?
If you are weighing a porch against a deck, or you already know you want a covered space built for Western New York winters, we can help you plan it properly. We are a Buffalo deck and porch specialist, and every project starts with a clear plan, honest numbers, and a design suited to your home's structure. Reach out and tell us what you are picturing, and we will walk you through what it takes to build it right.