Porch Roof Framing for Buffalo Snow Loads: A Step-by-Step Build Plan
A porch is not a deck with a lid on it. The roof changes everything: the footings get bigger, the posts get heavier, and the connection to your house becomes a structural decision instead of a trim detail. In Buffalo and across Western New York, porch roof framing has to carry lake-effect snow on top of its own weight, which is why a porch that works in North Carolina can sag or shift here within a few winters. This guide walks through the build in order, step by step, so you know what a solid porch project looks like before the first footing goes in.
It is written for two kinds of homeowners. If your yard slopes and you want a porch or covered deck that actually works with the grade, the sequence below shows where elevation changes the plan. And if you are replacing an aging porch that has gone soft or wobbly after 15 or 20 WNY winters, the same steps apply; you are just starting with a tear-off.
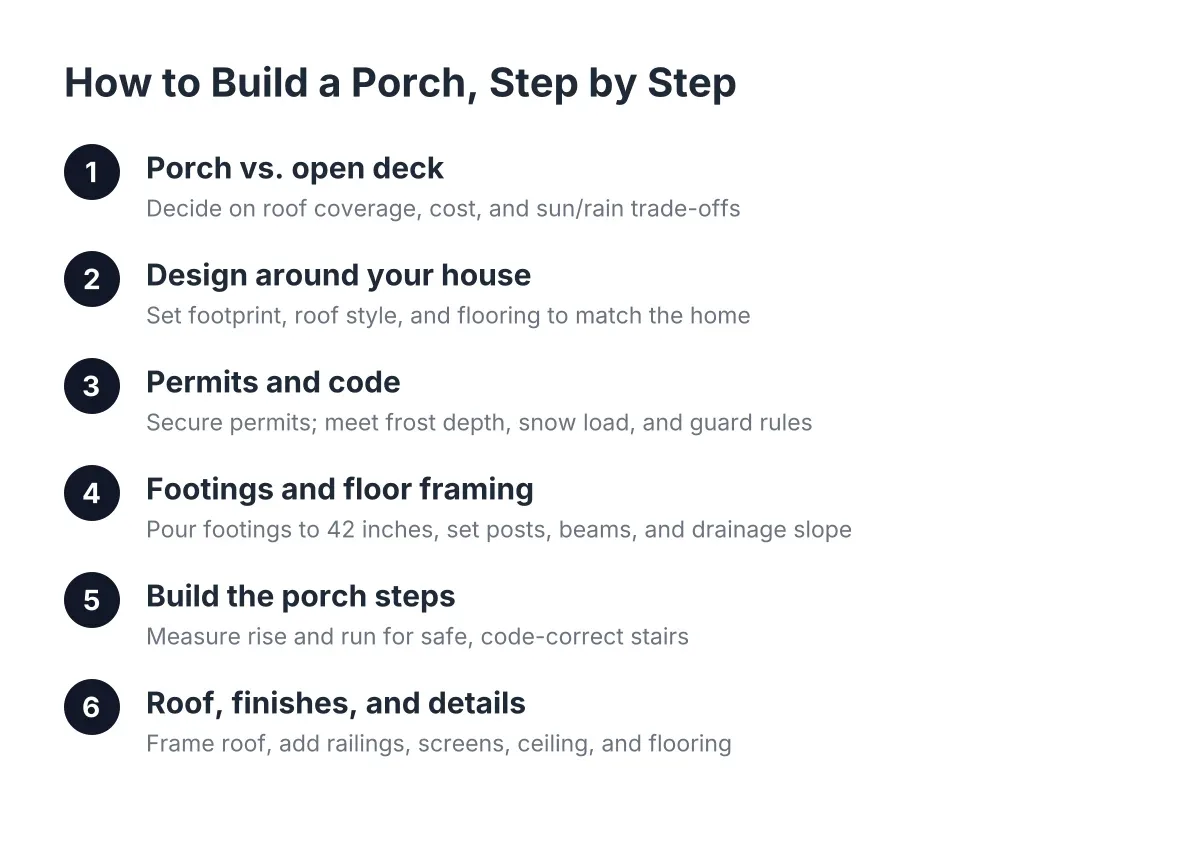
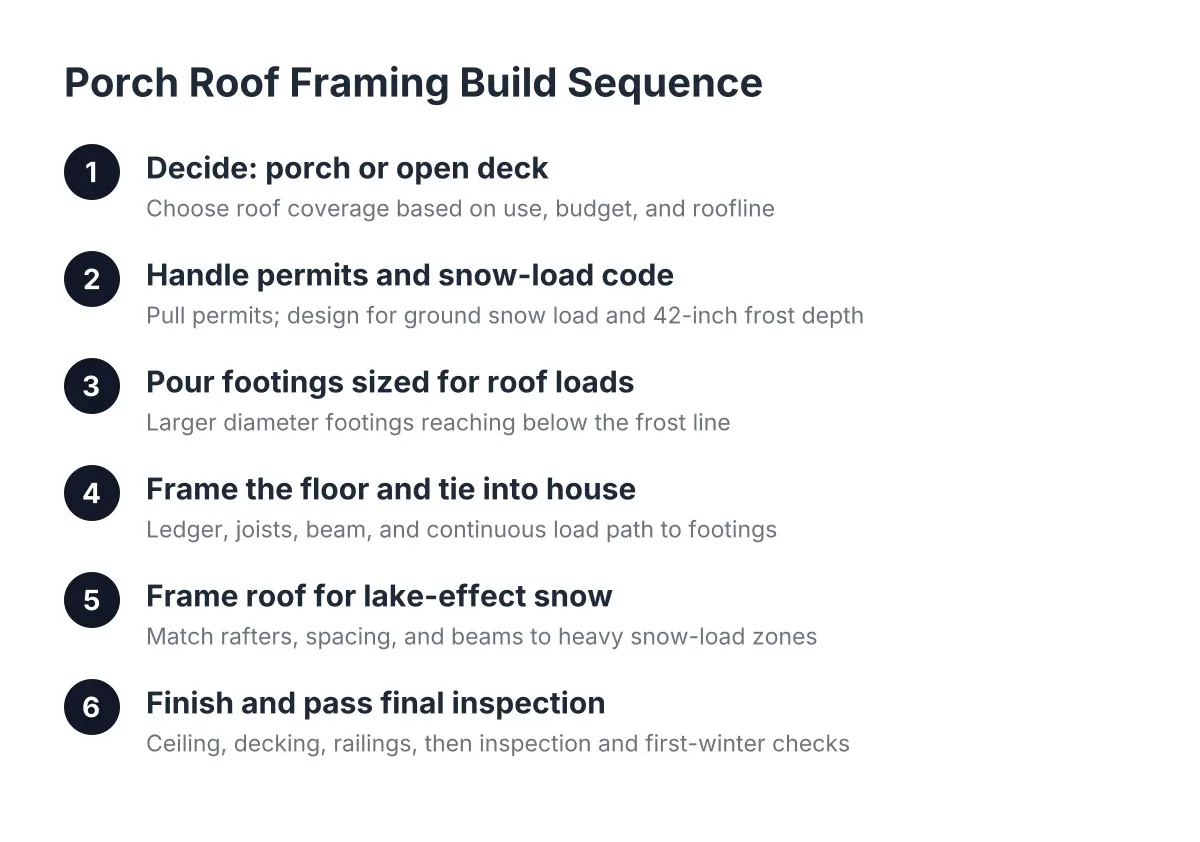
Step 1: Decide Between a Porch and an Open Deck
Settle the porch-versus-deck question first, because the answer changes the entire structure. An open deck carries people, furniture, and snow that falls directly on it. A porch carries all of that plus a roof, and that roof collects its own snow load and transfers it down through posts and beams into the footings.
Here is the practical breakdown:
- Choose a porch if you want shade, rain cover, a screened room, or three-season use. The roof also protects the decking below, so boards and railings last longer.
- Choose an open deck if budget is tight, you want full sun, or your roofline makes tying in a porch roof awkward.
- Choose a covered section on a larger deck if you have a multi-level layout. Many sloped-yard designs put a roof over the upper level near the house and leave the lower levels open.
For example, say a homeowner in Cheektowaga has a backyard that drops four feet from the house to the lawn. A single flat deck would either sit too high at the far end or require a long staircase nobody uses. A covered upper porch at door height, stepping down to an open lower deck, turns that slope into two usable spaces instead of one awkward one. The porch roof framing only covers the upper level, which keeps the cost and the snow-load engineering focused where it matters.
Cost-wise, a porch runs higher than a deck of the same footprint because of the roof structure. For context, Angi puts a professionally built deck at $30 to $60 per square foot on average, according to NerdWallet; a roofed porch adds roof framing, roofing material, and heavier supports on top of that baseline. Exact numbers depend on size, roof style, and site conditions, so treat any flat figure you see online as a starting point, not a quote.
Step 2: Handle Permits and Snow-Load Code Requirements
Pull a permit before you build, not after. In Erie County, each town or the City of Buffalo handles its own permit path, and a roofed porch almost always requires drawings that show the roof structure, post sizes, and footing depth. Unpermitted work can get expensive; in NYC, fines for unpermitted deck construction range from $2,500 to $25,000 with daily penalties until resolved, according to PermitsGuide. WNY towns are not NYC, but the lesson holds: a porch built without a permit becomes a problem at sale time or after an insurance claim.
Two code items drive porch design here as of 2026:
- Ground snow load. Western New York sits in heavy snow-load territory, and lake-effect bands make some towns heavier than others. Your rafter size, rafter spacing, and beam spans all get calculated from that number. This is where generic porch roof framing plans from the internet fail; a span table built for a 20-pound snow load does not work in a 50-plus-pound zone.
- Frost depth. Footings in WNY need to reach 42 inches below grade to get under the frost line. Shallower footings heave in freeze-thaw cycles, and a heaved footing under a roofed porch cracks ledger connections and opens roof seams.
In addition, railings matter if your porch floor sits high. New York's residential code requires a 36-inch guard height once the walking surface is more than 30 inches above grade, according to Mister Baluster. On a sloped lot, one side of your porch can easily cross that 30-inch line even when the door side sits near grade.
Step 3: Pour Footings Sized for a Roof, Not Just a Floor
Dig and pour footings sized for the full load path. This is the single biggest structural difference between a deck and a porch. A roof concentrates weight onto a few posts, so porch footings are typically larger in diameter than deck footings, and in WNY they must hit that 42-inch frost depth.
On a sloped yard, footing work gets harder and more important. Downhill posts are taller, which means they carry more leverage from wind and snow, and the soil on a slope often drains differently than the flat part of the lot. Therefore, expect a builder to check grade and drainage before setting footing locations. If water sheds toward a footing, it needs to be redirected, because saturated soil plus freeze-thaw is how posts start leaning.
This is also the step where it pays to bring in a professional rather than guess. Footing size depends on soil bearing capacity, tributary load from the roof, and post height; an undersized footing will not fail on day one, it fails in year five, under a February snowpack.
Step 4: Frame the Floor and Tie Into the House Correctly
Build the floor platform next, with the roof loads in mind. The porch floor frame looks like deck framing, with a ledger at the house, joists, and a beam over the posts, but the posts that will carry the roof need a continuous load path from roof beam to footing. That usually means heavier posts, often 6×6, and hardware connections at top and bottom instead of nails alone.
The ledger deserves special attention on replacement projects. If you are tearing off a 20-year-old porch, inspect the band joist behind the old ledger before attaching anything new. Decades of WNY freeze-thaw and poor flashing rot that wood from the inside, and a new porch bolted to a rotten band joist inherits the old porch's failure. Fix the flashing and any rot now; it is cheap at this stage and miserable later.
For readers searching how to build a porch or how to build a deck step by step with pictures, this floor stage is where the two projects look almost identical. The difference is invisible: post sizing, hardware, and the layout of which posts continue up to carry the roof.
Step 5: Roof Styles and Porch Roof Framing for Lake-Effect Snow
Pick the roof shape before anyone cuts a rafter, because the style sets the framing plan. The main porch roof ideas for WNY homes:
- Shed roof. A single slope away from the house. Simple framing, easy to flash at the house wall, and it sheds snow in one predictable direction. The trade-off is headroom; on a one-story home, the low edge can feel tight, and a shallow pitch holds snow longer.
- Gable roof. A peaked roof open at the front. It gives more pitch for snow shedding and a more traditional front-porch look, but the framing details are more involved, with a ridge, common rafters, and gable-end bracing.
- Hip roof. Slopes on three sides. It matches many Buffalo rooflines and handles wind well, but it has the most cuts and the most framing labor.
Pitch matters as much as shape here. Steeper roofs shed lake-effect snow instead of stockpiling it, which reduces the sustained load on the structure. However, a steep porch roof on a single-story house can bury windows or clash with the existing roofline, so there is a real design trade-off between snow performance and how the porch looks against your home.
Match Porch Roof Framing Details to the Load
Size the structure from the snow load down. Good roof structure details for this region generally mean closer rafter spacing, deeper rafters or engineered members on longer spans, a properly sized header beam across the posts, and hurricane-tie hardware at every rafter-to-beam connection. A framing diagram from your builder or the town's plan review should show these members and their spacing before the permit is issued; if the drawings just say "roof by others," ask more questions.
Where the porch roof meets the house, flashing is the detail that decides whether the porch lasts. Ice dams form at exactly that junction in WNY winters, so the tie-in needs step flashing or a properly counter-flashed ledger, plus ice and water shield running up the house wall under the siding.
Step 6: Finish the Ceiling, Decking, and Railings for Year-Round Use
Close in the finish work with WNY weather in mind. Under the roof, a tongue-and-groove or beadboard ceiling hides the rafter bays and gives the porch a finished room feel. For the floor, composite or PVC decking holds up well under a roof because it never rots, and the roof shields it from the worst UV exposure. Pressure-treated wood costs less up front but needs regular sealing even under cover.
Railings and stairs follow the same code rules as decks, with that 36-inch guard height on anything over 30 inches above grade. On sloped lots, plan stair landings early; a staircase that dumps onto a muddy hillside gets skipped all winter. This finish stage is where custom porch building separates from a basic roof-over-a-slab, because screened panels, skirting, lighting, and stair placement are designed around how you will actually use the space.
Screening is worth deciding now rather than later. A screened porch needs framing bays sized for screen panels and a floor that sheds water, so retrofitting screens onto a porch that was not framed for them costs more than planning them from the start.
Step 7: Walk the Final Inspection and Plan First-Winter Checks
Schedule the final inspection and keep the paperwork. The inspector confirms footing depth, framing connections, guard heights, and the roof tie-in against the approved plans. Keep the signed-off permit with your house records; it matters when you sell. There is real value on that side too, since homeowners recover 89% of the cost of a new wood deck at resale according to the National Association of Realtors' 2023 Remodeling Impact Report, as reported by NerdWallet, and a roofed porch adds usable covered space on top of that.
After the first winter, do a short spring walkthrough:
- Check that posts are still plumb and footings have not heaved.
- Look at the roof-to-house flashing for ice dam staining or lifted shingles.
- Push on railings and scan for any movement at the ledger.
A porch framed for Buffalo snow loads, on 42-inch footings, with honest flashing at the house, should pass that walkthrough without drama year after year. That is the whole point of getting porch roof framing right the first time: the structure does its job quietly, and you get a covered outdoor room that works through more of the WNY calendar than any open deck can.
If you need deck building, WNY Deck Builders can help.
Prefer to talk it through? Call (716) 317-4901 — a quick call is usually the fastest way to get a straight answer for your situation.