Custom Porch Building Terms Explained: A Plain-English Glossary
If you're getting quotes for a new porch in Buffalo or anywhere in Western New York, the paperwork fills up fast with words nobody explains. This custom porch building glossary breaks down the terms you'll see in quotes, permits, and conversations with builders. Each entry gives you a plain definition first, then tells you why it matters to your project and your budget. Read it once and you'll follow a quote line by line instead of nodding along.
- Footings: the concrete bases that hold everything up
- Frost Depth: how deep footings go to beat freeze-thaw
- Freeze-Thaw Cycle: winter's slow attack on concrete and wood
- Snow Load: the weight of snow your porch must carry
- Ledger Board: where the porch attaches to your house
- Framing: the structural skeleton under the floor
- Joists: the boards that carry the porch floor
- Flashing: the metal that keeps water out of the ledger
- Screened Porch: a porch with screens instead of glass
- Three-Season Porch: enclosed but not heated for winter
- Composite Decking: low-upkeep boards made of wood and plastic
- PVC Decking: all-plastic boards that shrug off moisture
- Deck Railing: the guard system around edges and stairs
- Building Permit: the town's written OK to build
- Code Compliance: meeting the local building rules
- Site Plan: the drawing that shows where the porch sits
- Change Order: a written update to scope and price mid-project
- Drainage: moving water away from the structure
Structure and Foundations
These are the terms that describe what holds a porch up. In Western New York, most of them connect back to one thing: frost.
Custom Porch Building Footings and Foundations
Footings are the concrete bases, set below ground, that carry the weight of a porch down to stable soil. Every post in your porch frame sits on one. If footings are too shallow, frost pushes them up and the whole structure shifts, which is why a Buffalo builder will talk about them before almost anything else. A quote that itemizes footings is a good sign; it means the builder priced the digging and concrete instead of guessing.
Frost Depth
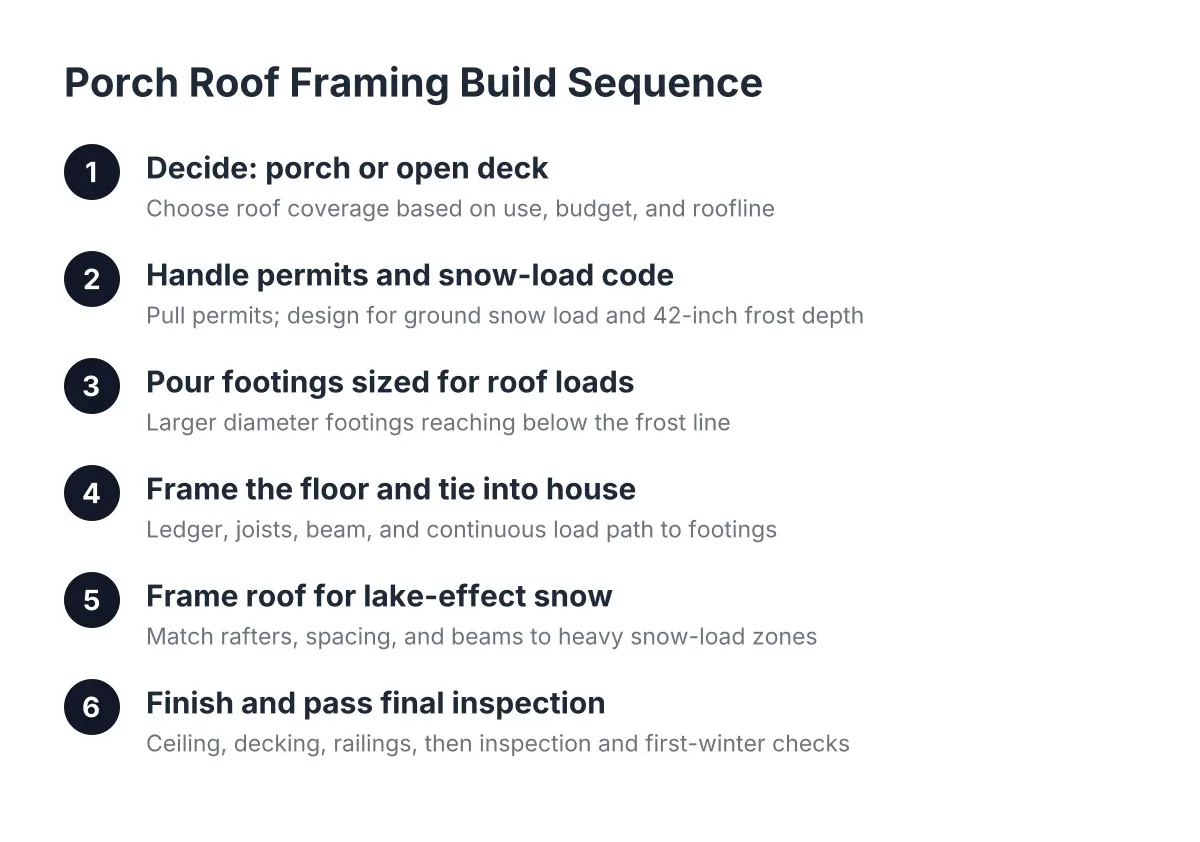
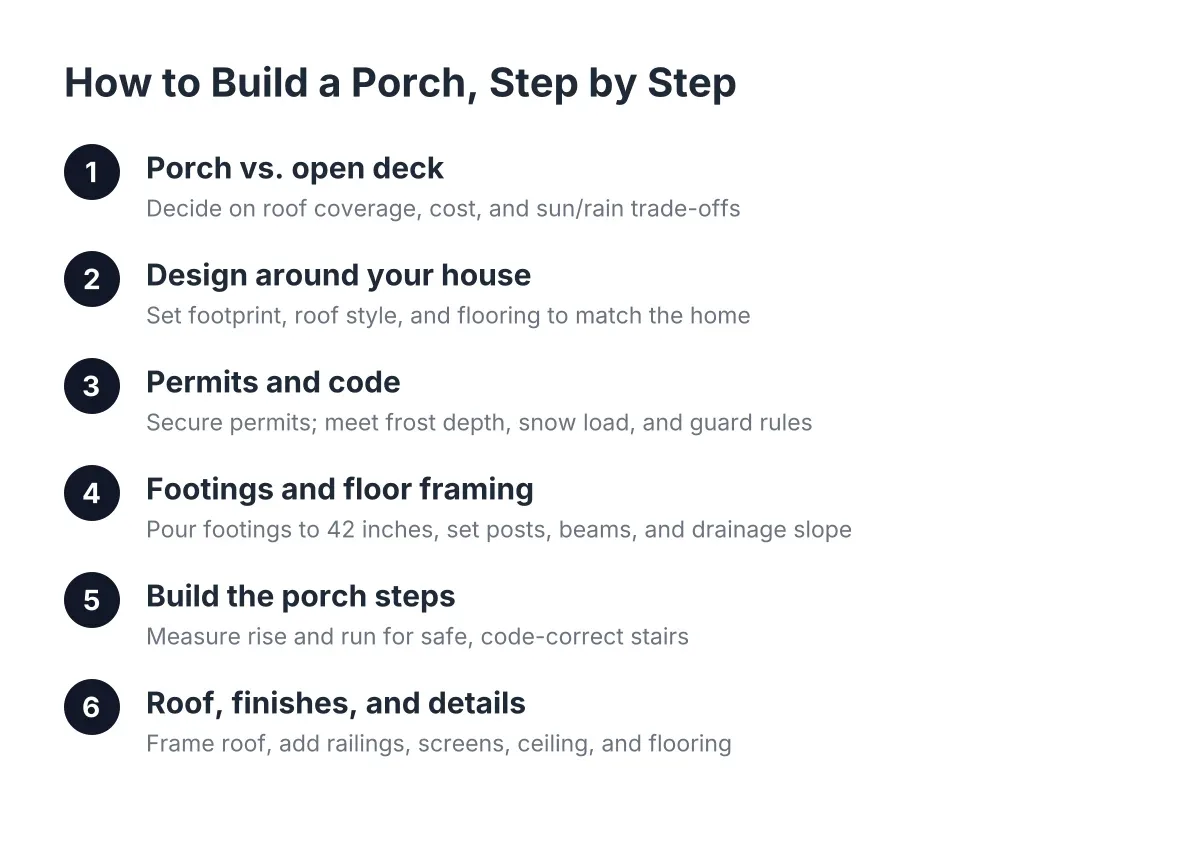
Frost depth is how far down the ground freezes in winter, and footings must sit below that line to stay put. In the Buffalo area, builders dig footings to 42 inches to get under the frost. A footing above the frost line heaves when the ground freezes and settles when it thaws, so the porch racks and doors stop closing. Ask any builder what depth they dig to; a confident, specific answer tells you they build for WNY, not for somewhere milder.
Freeze-Thaw Cycle and Porch Building in Cold Climates
A freeze-thaw cycle is one round of water freezing, expanding, and then melting inside wood, concrete, or soil. Buffalo gets many of these cycles every winter, and each one stresses materials a little more. Freeze-thaw is why material choice, drainage, and footing depth all matter more here than in warmer regions. When a builder explains a line item by pointing to freeze-thaw, they're usually justifying a real cost, not padding the bill.
Snow Load
Snow load is the weight of snow and ice a roof or floor must be built to carry. Lake-effect snow makes this a serious number in Western New York, especially for a covered porch roof. Framing sized for snow load uses bigger or more closely spaced boards than framing for a mild climate. If a porch quote never mentions snow load, ask about it directly before you sign anything.
Ledger Board
A ledger board is the horizontal board bolted to your house that supports one side of an attached porch. It transfers part of the porch's weight onto the house frame, so it has to be fastened and sealed correctly. A bad ledger connection is one of the most common causes of porch and deck failures. Good builders will talk about how they attach and flash the ledger without being asked.
Framing
Framing is the structural skeleton of beams, posts, and joists that sits between the footings and the finished floor. You won't see most of it once the porch is done, which is exactly why it deserves attention now. Framing lumber, hardware, and spacing drive a big share of the cost of custom porch building, and skimping here shows up as bounce and sag later. A detailed quote lists framing separately from decking and railing.
Joists
Joists are the parallel boards that run under the porch floor and carry it. Their size and spacing decide how solid the floor feels and what decking you can use on top. Composite and PVC boards often need closer joist spacing than wood, so a switch in decking can change the framing plan. If a builder mentions joist spacing when you ask about composite, that's a point in their favor.
Flashing
Flashing is the thin metal or waterproof barrier installed where the porch meets the house, keeping water out of the ledger connection. Without it, melting snow seeps behind the ledger and rots the house framing from the inside. You can't see flashing on a finished porch, so it's worth asking how the builder handles it. It costs little compared to the water damage it prevents.
Porch Types and Materials
Quotes vary a lot depending on which kind of porch you want and what it's made of. These terms sort that out.
Screened Porch
A screened porch is a roofed porch enclosed with mesh screens instead of windows or walls. It keeps out bugs while letting air through, which makes Buffalo summers more usable. Screens add framing, doors, and labor to the price, but far less than full window enclosure. It's a middle step between an open porch and a three-season room.
Three-Season Porch
A three-season porch is an enclosed porch with windows but no heating or full insulation, usable in spring, summer, and fall. It costs more than a screened porch because of the windows and tighter construction, but less than a true year-round addition. In WNY, "three-season" is honest labeling; without heat and insulation, January will keep you out. Knowing this term helps you compare quotes that sound similar but describe different projects. The difference between porch types is one of the biggest cost drivers, and this porch cost guide walks through the others.
Composite Decking
Composite decking is flooring made from a blend of wood fibers and plastic, designed to resist rot, splintering, and fading. It costs more up front than pressure-treated wood but needs no staining or sealing. For a porch floor that takes snow, salt, and wet boots, composite holds up well through freeze-thaw winters. Builders in Buffalo lean on it for exactly that reason.
PVC Decking
PVC decking is flooring made entirely of plastic, with no wood content at all. Because there's no wood fiber to absorb water, it handles moisture and freeze-thaw better than almost any other board. It sits at the higher end of material pricing, so expect it to show up on quotes as a premium option. For a porch near a pool or in a shaded, damp spot, it earns that premium.
Deck Railing
A deck railing is the guard system of posts, rails, and balusters that runs along porch edges and stairs. Local building rules set minimum heights and spacing, so railing is a safety requirement, not just a style choice. Railing material ranges from wood to composite to aluminum, and that choice moves the price noticeably. A quote should name the railing material and style, not just say "railing included."
Paperwork and Process
Buffalo and the surrounding towns each have their own permit path, so this part of a custom porch building glossary matters as much as the construction terms.
Building Permit
A building permit is the official approval from your town or city that lets construction legally begin. Porches almost always need one because they're attached structures with footings and often a roof. A builder who handles permits and code compliance planning saves you trips to the town office and reduces the chance of a failed inspection. Skipping the permit can stall a future home sale, so treat it as non-negotiable.
Code Compliance
Code compliance means the porch meets the building rules your town enforces for safety and structure. Inspectors typically check footings, framing, railing height, and stairs at set points during the build. Check your local code requirements early, because they affect design choices before the first hole is dug. A builder who talks about inspections as a normal part of the schedule is a builder who passes them.
Site Plan
A site plan is a scaled drawing that shows where the porch sits on your property relative to the house and property lines. Most towns require one with the permit application to confirm you're not building too close to a boundary. It's usually simple to produce, but missing or sloppy site plans are a common cause of permit delays. Ask who prepares it, you or the builder.
Change Order
A change order is a written document that records any change to the project's scope, materials, or price after the contract is signed. Decided mid-build that you want composite instead of wood, or a wider stair? That's a change order. Good builders put every change in writing so the final bill holds no surprises. If a builder handles changes with a handshake only, that's a warning sign.
Drainage
Drainage means directing water away from the porch, its footings, and your foundation. Poor drainage leaves water pooling against posts and concrete, where freeze-thaw turns it destructive. Grading the soil, gutters on a porch roof, and gapped decking boards all play a part. A builder who walks your yard and comments on where the water goes is thinking past the day they get paid.
Using These Terms in Your Custom Porch Building Glossary
What this custom porch building glossary gives you is the vocabulary to read a quote line by line and ask the questions that separate a careful builder from a fast one. When a Buffalo builder mentions 42-inch footings, snow-load framing, or ledger flashing, you'll know what they mean and why it belongs on the invoice. That's the whole point: fewer surprises, sharper questions, and a porch built for the winters we actually get.
If you need deck building, WNY Deck Builders can help.
Prefer to talk it through? Call (716) 317-4901 — a quick call is usually the fastest way to get a straight answer for your situation.