The Custom Deck Design Process in Buffalo: Concept to Blueprint to Build
You picked your builder. Now the real work starts. The custom deck design process is where a sloped, awkward, or torn-up backyard turns into a drawing you can actually approve, a permit the town will actually stamp, and a deck that holds up through a Buffalo winter. When your yard slopes, a sloped yard deck design becomes the foundation for everything that follows—this guide walks you through each step, from the first site visit to the final railing, so you know what should happen, in what order, and where projects go sideways when a step gets skipped.
This matters most if your yard is not a flat rectangle. A multi-level or elevated deck on a sloped lot lives or dies in the design phase, before anyone digs a footing. The same goes for a full tear-off and rebuild of an aging deck, where the old structure hides problems the new design has to solve.
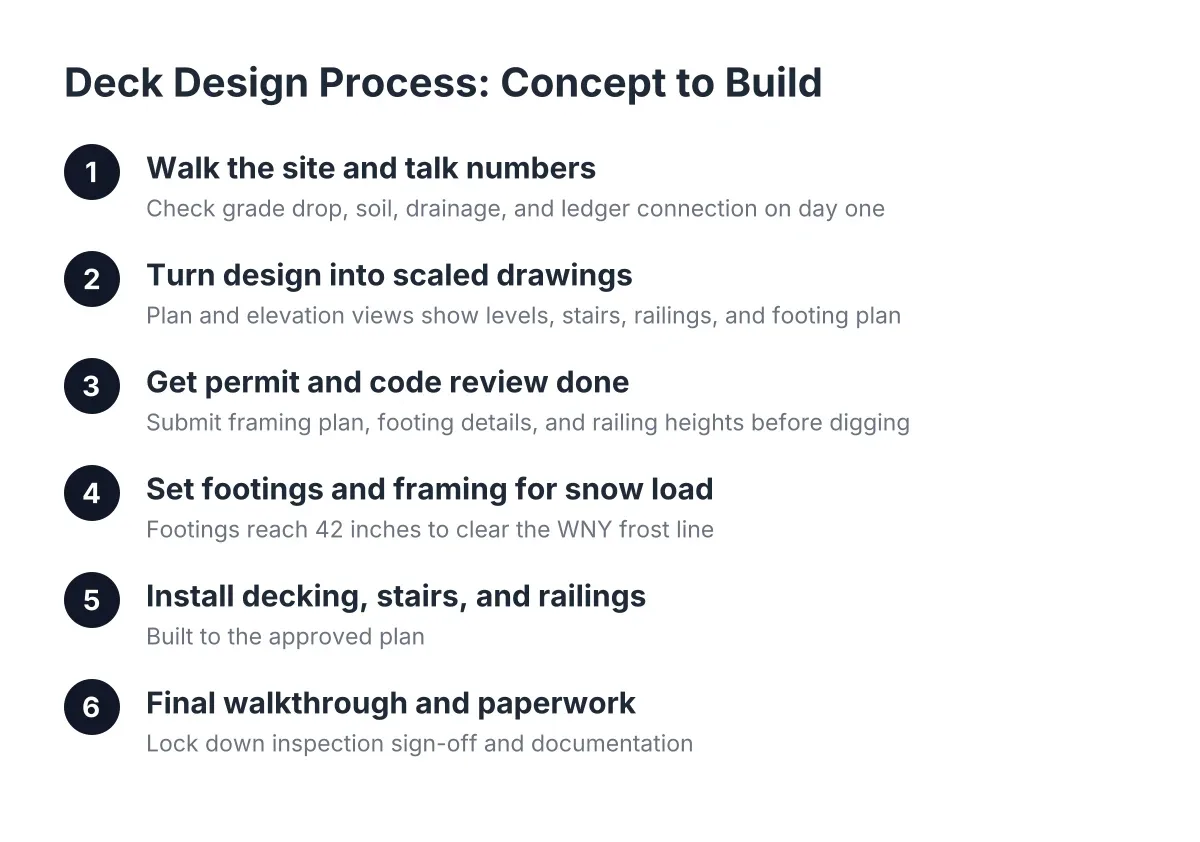
Step 1: Walk the Site Together and Talk Numbers Early
Start with a site visit, not a phone estimate. A deck builder who quotes a sloped yard without standing in it is guessing, and that guess usually balloons later. During the walk, your builder should check the grade drop from the house to the back of the yard, the soil conditions, where water runs during a thaw, and how the deck will attach to the house.
Say a homeowner in Cheektowaga has a yard that drops four feet over thirty feet. In that scenario, a single flat deck would need long stairs and a tall, exposed underside. A two-level design steps down with the grade instead, and the site visit is where that option first comes up.
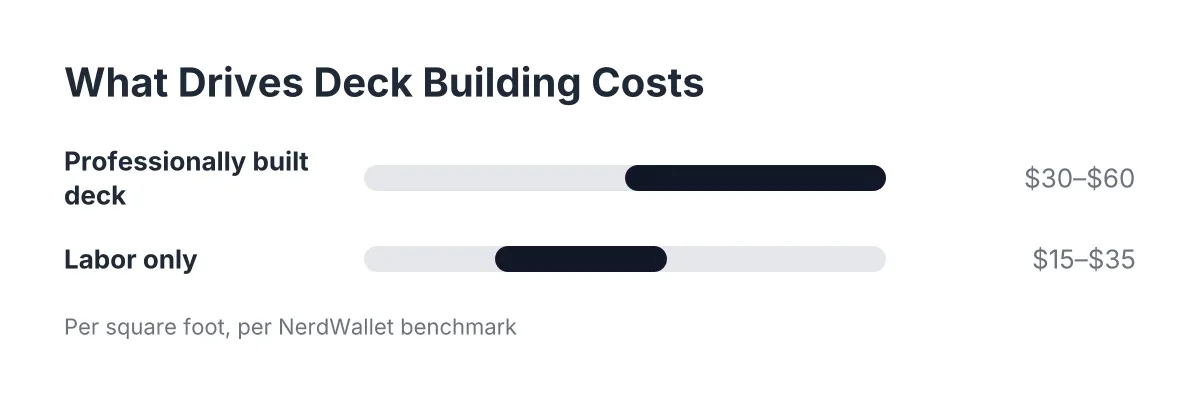
Talk cost factors at this stage, before any drawing exists. For context, the average cost of a professionally built deck runs between $30 and $60 per square foot, and labor alone typically runs $15 to $35 per square foot, according to NerdWallet. Elevated framing, extra stairs, and deep footings push toward the high end. A builder who explains those drivers plainly now will not surprise you later.
What the builder should measure on day one
- Grade change across the deck footprint, not just at the house
- Frost depth requirements; in Western New York, footings go 42 inches down
- Drainage paths, downspouts, and anywhere freeze-thaw water collects
- The ledger connection point and the condition of the house rim
- Access for equipment, since hillside footings sometimes need augers or hand digging
Step 2: How Sloped Yard Deck Design Turns Into Scaled Drawings
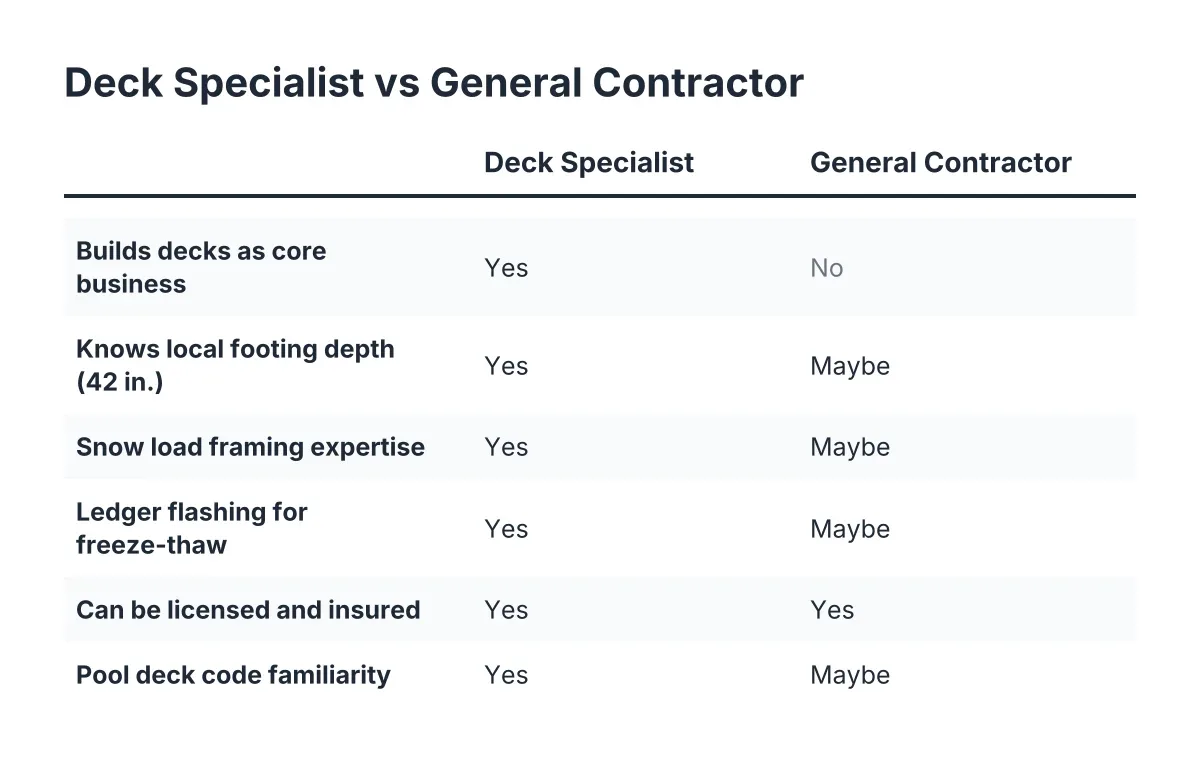
Next comes the design phase, and this is where a deck specialist separates from a general contractor with a decks page. A generalist hands you a rectangle. A custom sloped yard deck design process should produce a scaled drawing that shows each level, every stair run, railing locations, and how the structure lands on the grade.
Ask to see the design in plan view and elevation view. The plan view shows the layout from above. The elevation view shows the deck from the side, which is the only way to understand how levels step down a hill. If you cannot visualize how the stairs work back there, that is a design problem, not your problem.
For material choices, this is also where decking gets locked in. Composite deck boards and PVC handle freeze-thaw cycles better than untreated wood, which matters when the deck sits under lake-effect snow for four months. If you are pricing Trex decking installation, an online Trex decking calculator can give you a rough materials number, but your builder's takeoff will be the accurate one, because waste factors and framing differ on multi-level builds.
What a complete design package includes
- Scaled plan and elevation drawings with dimensions
- Footing locations and sizes, matched to the slope and soil
- Framing plan showing beams, joist spans, and snow-load capacity
- Stair and deck railing details that meet code heights
- A written materials list naming the exact decking, fasteners, and hardware
Step 3: Get the Permit and Code Review Done Before Anyone Digs
A permit is not paperwork to dodge; it is your proof the structure was reviewed for snow load and frost depth. In Erie County, each town runs its own permit path, and your builder should handle the submission, not hand it to you. As of 2026, expect the town to want the framing plan, footing details, and railing heights before issuing approval.
Skipping the permit has real teeth elsewhere, and the pattern is similar everywhere. In NYC, for example, penalties for unpermitted deck work range from $2,500 to $25,000, with daily fines until resolved, according to PermitsGuide. Locally, the bigger risk is an inspector or insurance flag when you sell. If you are replacing a deck that failed a home inspection, an unpermitted rebuild just recreates the problem you are paying to fix.
This is also the point in hiring a deck builder where specialists show their hand. Ask who pulls the permit, how many they filed in your town last year, and whether they schedule the footing inspection before pouring. Vague answers here are a red flag, because footing inspections cannot happen after concrete goes in.
Step 4: Set Footings and Framing Built for WNY Snow Load
Construction starts underground. Footings in Western New York need to reach 42 inches to get below the frost line, because anything shallower heaves when the ground freezes and thaws. On a sloped yard, footing depth is measured from grade at each post location, so downhill posts often need longer piers and more concrete than the quote for a flat lot assumed. A good design already accounted for this in Step 2.
Framing follows, and this is where snow load matters. Lake-effect snow sits heavy and wet, so joist spans, beam sizes, and post spacing should be sized for that load, not copied from a national span table meant for lighter climates. On elevated and multi-level decks, the connections carry the structure: ledger bolts into the house rim, post bases, and hurricane ties at every joist.
However, construction can still surface surprises, especially on tear-off rebuilds. Suppose a crew opens up an old deck and finds the ledger was nailed, not bolted, and the rim behind it is soft with rot. In that scenario, expect a documented change order with photos, a clear price for the fix, and a pause until you approve it. That is the honest version of a mid-project change; a verbal "this'll cost more" is not.
Step 5: Install Decking, Stairs, and Railings to the Approved Plan
With framing inspected, the visible work goes fast. Composite decking gets installed with hidden fasteners or color-matched screws, with gapping set for temperature swings; boards installed tight in January buckle in July. Stairs on a multi-level deck should match the drawing exactly, with consistent riser heights, because uneven stairs are both a code failure and the thing your knees notice every day.
Deck railing installation is the last structural step and the one inspectors check closely. Guard height, baluster spacing, and graspable handrails on stairs all have code requirements. On an elevated deck, the railing is not decoration; it is the safety system for a platform that might sit eight feet off a hillside.
Keep in mind one trade-off of multi-level designs: more levels mean more stairs, more railing, and more framing per square foot of usable space. If the budget tightens, shrinking a level usually saves more than downgrading the decking.
Step 6: Do the Final Walkthrough and Lock Down the Paperwork
Finish the project the same way it started, by walking the site together. Check every stair, shake every railing section, and look under the deck at the hardware and post bases. Ask for the closed permit or certificate of compliance from the town, the manufacturer warranty registration for the decking, and the builder's workmanship warranty in writing with its term and exclusions spelled out.
File all of it. If you sell the house later, a permitted, documented deck is an asset, not a question mark. Homeowners recover 89% of the cost of a new wood deck at resale, according to the National Association of Realtors' 2023 Remodeling Impact Report cited by NerdWallet, and documentation protects that value.
Why the Design Process Decides Whether a Sloped-Yard Deck Works
A flat-lot deck forgives a thin design process. A hillside deck does not. Every shortcut in the custom deck design process shows up later as a footing in the wrong spot, a stair run that lands on a slope, or a quote that doubles once the crew sees the real grade. If you searched "deck installation near me" and got three quotes that all treated your yard like a flat lot, the design phase is where you test which builder actually looked.
One honest caveat: no article replaces a site-specific review. Steep slopes, retaining walls, and setback questions near property lines are cases where you want a builder or the town engineer looking at your exact lot before you commit to a layout. The process above tells you what good looks like; the right local deck builder makes it fit your yard.
If you need deck building, WNY Deck Builders can help.
Prefer to talk it through? Call (716) 317-4901 — a quick call is usually the fastest way to get a straight answer for your situation.