Pool Deck Permit and Inspection Process: An Erie County Homeowner Checklist
If you are building a deck around an inground pool in Western New York, the pool deck permit process is not paperwork you can skip. A pool deck is not a patio with a hole in the middle. It is a structure that has to carry people, handle constant water, meet pool barrier rules, and sit on footings that survive a Buffalo winter. Every one of those things gets checked by your town before you can use it.
This guide walks through the permit and inspection path for a pool deck in Erie County, step by step. It covers what the towns look for, what gets inspected and when, and where pool decks get held up compared to a regular backyard deck. If you have a pool already ordered, or one going in this spring, this is the sequence you need to plan around.
Why a Pool Deck Is Not Just a Patio With a Permit
A pool deck fails inspection for reasons a normal deck never faces. Regular deck construction gets checked for footings, framing, ledger attachment, and railing height. A pool deck gets checked for all of that, plus barrier rules, gate hardware, self-latching entries, and clearances around the water.
New York adopts pool barrier requirements as part of its residential code. In practice, that means your deck can become part of the pool enclosure. If your deck gives someone a path to the water, the inspector treats it like a fence section. Gates have to swing away from the pool and latch on their own. Railings around a pool deck often do double duty as barrier.
The structure itself faces harder conditions too. Splash-out keeps the framing near the pool wet for months at a time. Chlorinated water sits on fasteners and hardware. Traffic is barefoot and constant all summer. Therefore, an inspector in a WNY town looks harder at joist protection, hardware ratings, and decking surface than they would on a shaded backyard deck.
That is the honest reason permits matter here. The pool deck permit inspection is the town confirming the structure will not rot out under the family standing on it, and that a toddler cannot wander onto it and reach the water.
How to Navigate the Pool Deck Permit Process in Erie County
The pool deck permit process in Erie County runs through your town or village building department, not the county itself. You submit a permit application with drawings, the town reviews and issues the permit, and an inspector visits the site at set stages of the build. The final inspection closes out the permit and clears the deck for use.
Erie County does not run a single building department. Amherst, Cheektowaga, Hamburg, Orchard Park, West Seneca, Lancaster, Clarence, and the City of Buffalo each handle their own permits. The code they enforce is the same statewide New York residential code, but the forms, fees, and review times differ town to town. Some towns turn a straightforward deck permit around in a week or two. Others take longer in spring, when every homeowner in WNY files at once.
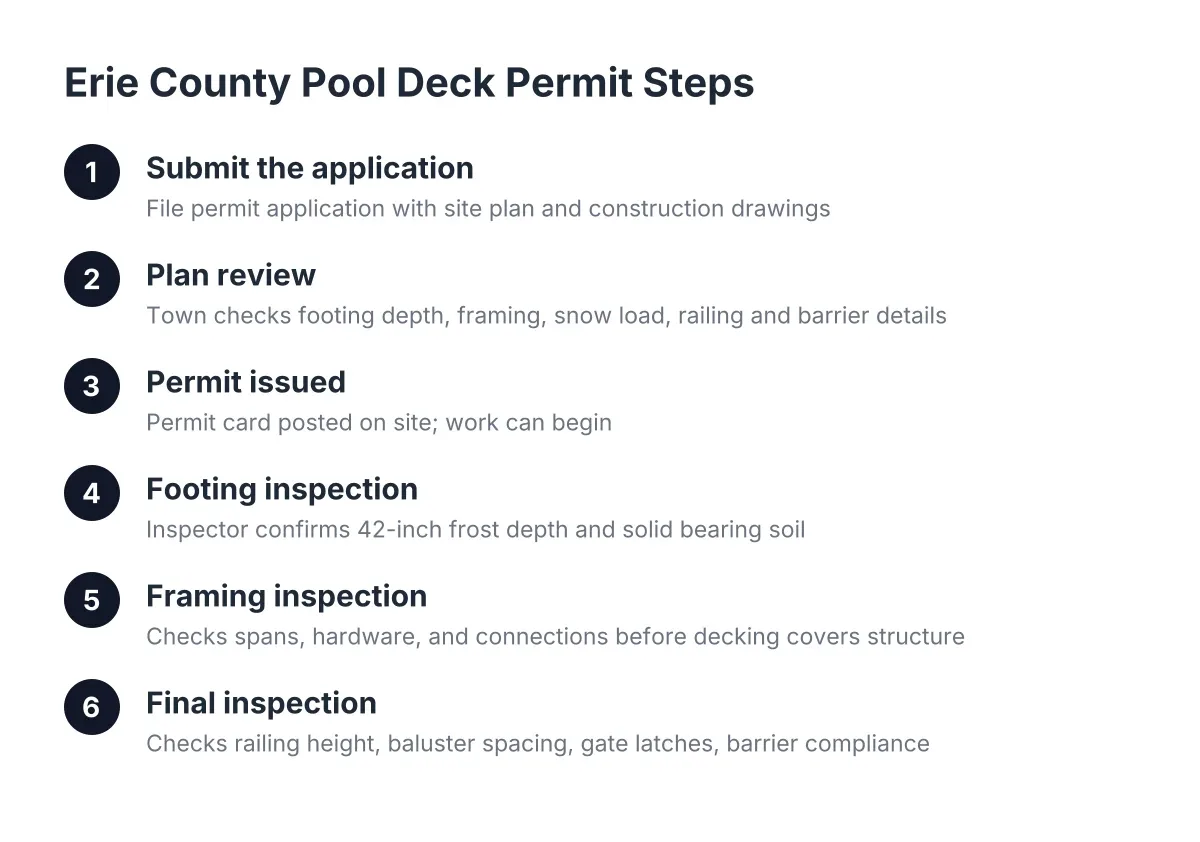
Here is the sequence most Erie County towns follow for a pool deck:
- Submit the application. You file a building permit application with a site plan and construction drawings. For a pool deck, the site plan needs to show the pool, the deck, property lines, setbacks, and the septic or utility locations if they apply.
- Plan review. The building department checks the drawings against code. For pool decks, they look at footing depth, framing sizes, snow load, railing and barrier details, and gate hardware.
- Permit issued. You get a permit card to post on site. Work can start.
- Footing inspection. The inspector looks at the dug holes before concrete goes in. In Western New York that means confirming 42-inch frost depth and solid bearing soil.
- Framing inspection. Once posts, beams, and joists are up, the inspector checks spans, hardware, and connections before decking covers the structure.
- Final inspection. The finished deck gets checked for railing height, baluster spacing, stair geometry, gate latches, and barrier compliance. Pass this and the permit closes.
Not every town splits inspections the same way. Some combine footing and framing visits; some add a rough inspection for elevated decks. Call your building department before you dig and ask exactly which inspections they require. It is a ten-minute call that prevents a torn-up schedule later.
What Inspectors Check at Each Stage
Knowing what the inspector looks for lets you build to pass the first time. Failed inspections in WNY usually trace back to a handful of predictable issues.
Footings: The 42-Inch Rule
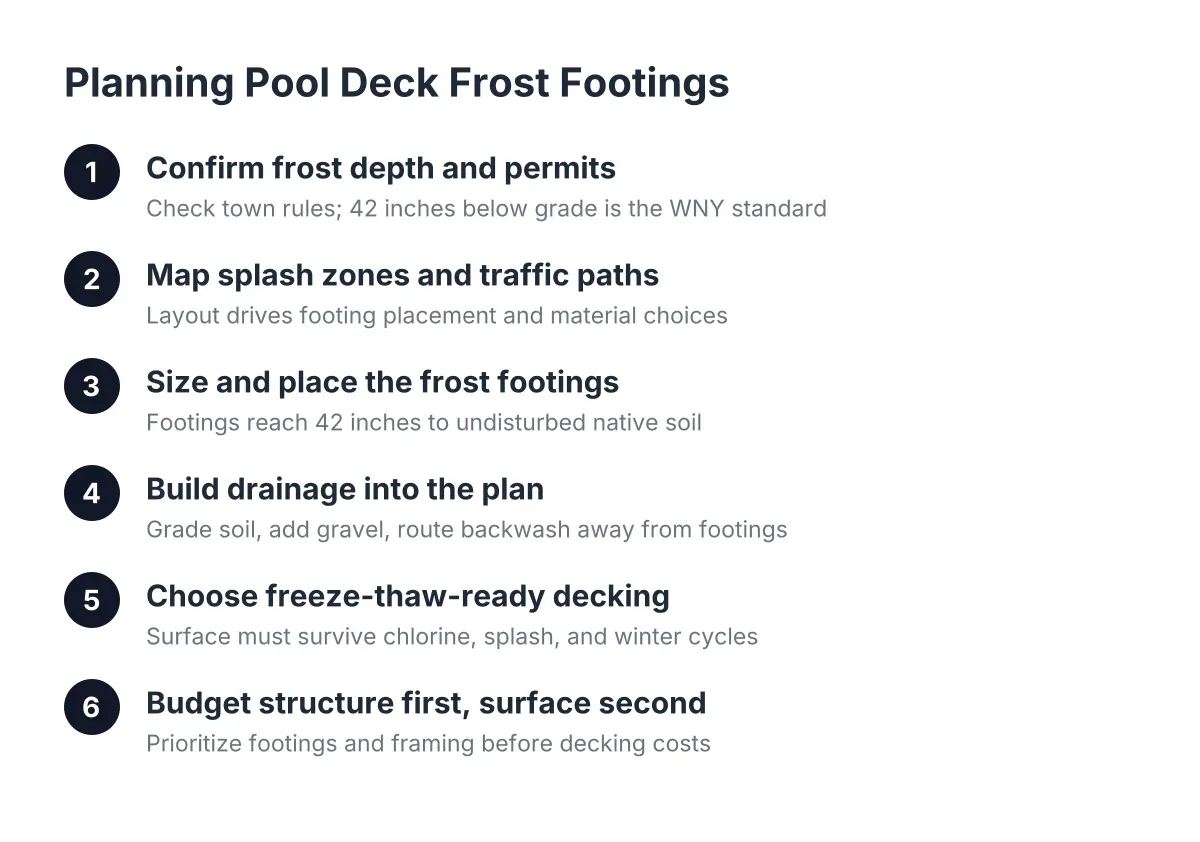
Western New York frost reaches deep, and the code answer is footings that bottom out at 42 inches below grade. The footing inspection happens with the holes open and empty. The inspector measures depth, checks the diameter against the plans, and confirms the bottom sits on undisturbed soil, not backfill.
For pool decks this stage matters more than usual. The soil near an inground pool was excavated and backfilled when the pool went in. Backfill settles for years. A footing poured into pool backfill will move, and the inspector knows to look for it. Expect questions about how close your posts sit to the pool excavation line, and expect to dig deeper or move a post if the answer is too close.
Framing: Snow Load and Splash Zone Hardware
Buffalo framing gets sized for lake-effect snow load, which runs heavier than the national baseline many span tables assume. The framing inspection checks joist size and spacing, beam spans, post connections, and ledger attachment if the deck ties to the house.
In addition, pool decks get a closer look at hardware. Joist hangers, post bases, and fasteners near the splash zone should be rated for the exposure; hot-dipped galvanized or stainless where the drawings call for it. Chlorinated splash-out corrodes cheap hardware faster than rain ever will. An inspector who has watched pool deck framing rust out will check the stamps on your hangers.
Final: Railings, Gates, and the Barrier Question
The final inspection is where pool decks differ most from regular decks. Under New York's residential code, a deck surface more than 30 inches above grade needs a 36-inch guard height, according to Mister Baluster. Most decks around inground pools sit lower than that, but stairs, raised lounging areas, and multi-level sections can cross the threshold.
Beyond railing height, the inspector checks:
- Baluster spacing. No opening that passes a 4-inch sphere.
- Gate swing and latch. Gates in the pool barrier open away from the pool and latch by themselves, with the release positioned so a small child cannot reach it.
- Stair geometry. Consistent riser heights and tread depths, with graspable handrails where required.
- Barrier continuity. No gap where the deck meets the fence or the pool wall that a child could slip through.
- Alarms where required. Doors from the house that open into the pool enclosure may need alarms, depending on your barrier layout.
Suppose a homeowner in Hamburg builds a 16-by-20 composite deck along one side of a new inground pool. The deck itself passes framing without a note. At final, the inspector flags the gate at the top of the stairs: it swings toward the pool and the latch sits at 30 inches, low enough for a kid to flip. That is a failed final, a hardware swap, and a re-inspection before anyone swims. It is a cheap fix if the deck builder planned for it, and a frustrating delay if nobody did.
Materials That Pass Inspection and Survive the Splash Zone
The inspector checks structure and safety, not comfort. But material choice decides whether your pool deck still passes a good hard look five years from now. Around a pool, moisture is not weather; it is a daily condition from Memorial Day to Labor Day, followed by a freeze-thaw winter.
Pressure-treated framing is standard, and it handles the moisture fine when it is flashed and ventilated correctly. The walking surface is where pool decks and regular decks part ways. Bare wood decking around a pool stays wet, grows slick algae film, and splinters under bare feet. Composite decking material solves most of that, which is why it dominates pool deck construction in WNY.
A few things to weigh when picking decking for the splash zone:
- Traction when wet. Look for boards with a textured, embossed grain. Non-slip decking around pools is a safety issue, not a style preference, especially on stairs.
- Heat underfoot. Darker boards run hotter in July sun. Lighter trex decking colors and other light composite lines stay more comfortable for bare feet on a south-facing deck.
- Fade and chemical resistance. Capped composite and PVC boards shrug off chlorine splash and sunscreen better than uncapped early-generation composite.
- Fastener choice. Hidden fasteners or stainless screws avoid the rust streaks that show up around pools within a couple of seasons.
There is no single best composite decking material for every pool deck; the right board depends on sun exposure, color, budget, and how the deck drains. What matters for inspection is that the framing under it is protected, the gaps allow drainage, and the surface meets the plans the town approved. Swapping decking mid-build without telling the building department can trigger questions at final, so settle the material before you file.
Timing the Permit Around Pool Season
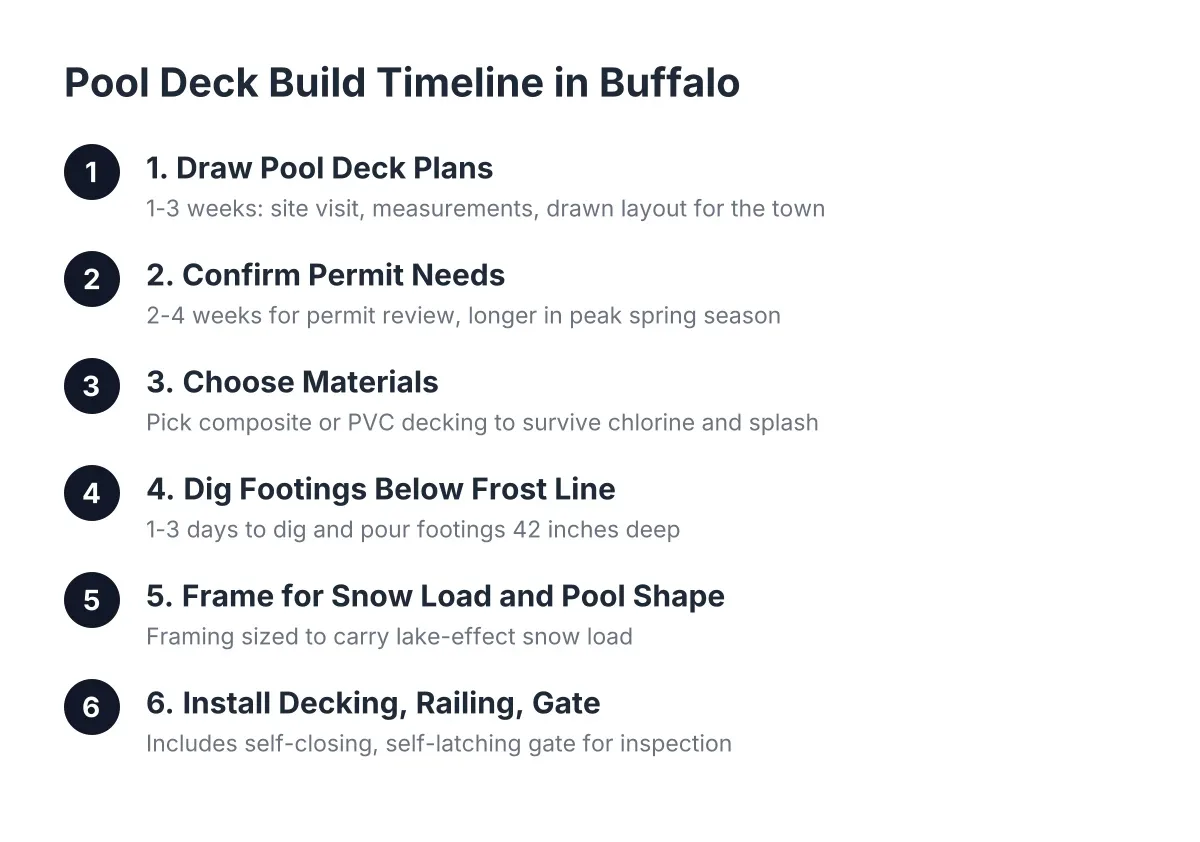
The permit clock is the part most pool owners underestimate. The pool arrives on a delivery date. Additionally, the deck has a permit review, a footing inspection, a framing inspection, and a final between you and the first swim. In 2026, as in every year, WNY building departments hit their busiest stretch from April through June, exactly when everyone wants a pool deck finished.
Work backward from your target swim date. If you want the deck done by late June, the permit application should be in by early spring, before the seasonal backlog. Frost also limits when footings can go in; a crew cannot dig 42-inch footings through frozen ground in February without extra cost and hassle. For most Erie County builds, the realistic window is: file in March or April, dig and pour in May, frame and deck in late May or June, final inspection before the Fourth of July.
However, plan review is only fast when the drawings are complete. A pool deck application that shows barrier details, gate hardware, footing depths, and framing sizes gets approved. One that shows a rectangle labeled "deck" gets a correction letter, and correction letters cost weeks in peak season. This is one place a deck builder who handles permits and code compliance planning earns their fee; the drawings go in right the first time.
What Skipping the Permit Actually Costs
Building a pool deck without a permit in Erie County is a bad trade, and the math shows it fast. Permit fees for a residential deck are a small line item next to the project cost. For scale, PermitsGuide reports that NYC calculates deck permit fees at $100 for the first $5,000 of work plus $13 per additional $1,000; Erie County towns set their own fee schedules, but the order of magnitude is similar. It is a fraction of one percent of the build.
The downside of skipping it is not symmetrical. In NYC, PermitsGuide reports penalties for unpermitted deck work run $2,500 to $25,000, with daily fines of $500 to $1,000 until resolved. Local WNY penalties differ, but the pattern holds everywhere: fines, stop-work orders, and the real possibility of tearing out finished work so an inspector can see the framing.
The quieter cost shows up at sale time. Home inspectors and buyers' attorneys ask about permits for decks and pools. An unpermitted pool deck can stall a closing, force a retroactive permit at the town's discretion, or knock money off your price. Insurance is the other exposure; a claim involving an unpermitted pool structure gives an adjuster a reason to look harder at coverage. For a structure kids run across barefoot all summer, that is not a risk worth the two weeks the permit would have taken.
A Pre-Inspection Checklist Before You Call the Town
Before each inspection, run this list. It covers the items that cause most re-inspections on pool decks in Erie County towns.
Before the footing inspection:
- Holes are open, dry, and at least 42 inches deep to undisturbed soil
- Hole diameter matches the approved drawings
- Posts are located per the site plan, clear of pool backfill zones
- The permit card is posted and visible
Before the framing inspection:
- Joist and beam sizes match the plans, with spans within the approved tables
- Hangers and post hardware are the rated type shown on the drawings
- Ledger flashing and lag pattern are visible, not covered
- Nothing is decked over yet; the inspector needs to see the framing
Before the final inspection:
- Railing height meets code where the deck exceeds 30 inches above grade
- Baluster gaps pass the 4-inch test everywhere, including stairs
- Gates swing away from the pool and self-latch, with the release out of a child's reach
- Stairs have consistent risers and a solid handrail
- The barrier is continuous from deck to fence with no climbable gaps
If any line on that list is uncertain, resolve it before scheduling. A failed inspection in June can push your re-inspection into July in a busy town.
When to Bring in a Pro Instead of Going Owner-Builder
Homeowners in New York can pull their own permits, and plenty of capable people build their own decks. A pool deck raises the bar, though. The barrier rules interact with your fence, your gates, and your house doors in ways that are easy to miss on paper and expensive to fix after final. Footings near pool backfill need judgment about soil, not just a tape measure.
If your existing deck by the pool is the reason you are reading this, soft boards or a wobbly railing on a pool-side deck deserve a professional structural look before another season of barefoot traffic. Rot near a pool spreads faster than rot on a dry deck, and a railing that fails next to water is a different category of problem than one that fails over the lawn. An honest assessment will tell you whether sistering joists and re-decking solves it, or whether the framing is too far gone; not every failing deck needs a full teardown, and not every soft board is cosmetic.
For a new build, a local deck builder who files Erie County permits weekly knows which town wants engineered drawings, which inspector measures every baluster gap, and which materials pass without questions. That local knowledge is most of what you are paying for beyond the labor. Cost-wise, plan around the fundamentals: size, material, railing, and site conditions drive the number, and pool decks trend higher than plain patio decks because of the barrier and hardware requirements.
The pool deck permit process is not an obstacle. It is the checklist that proves the deck around your pool is safe for the people who will use it hardest: barefoot kids in July, a crowd on Labor Day, and everyone standing on it for the next twenty Western New York winters. File early, build to the drawings, and the inspections become a formality instead of a fight.
If you need deck building, WNY Deck Builders can help.
Prefer to talk it through? Call (716) 317-4901 — a quick call is usually the fastest way to get a straight answer for your situation.