Pool Deck Frost Footings and Drainage: What Western New York Requires
Pool deck frost footings are the part of the project nobody sees and everybody depends on. In Western New York, footings need to reach 42 inches below grade to sit under the frost line. Get that wrong around a pool, where the soil stays wetter than anywhere else in the yard, and frost heave will lift posts, rack the framing, and pull the deck away from the pool wall. This guide walks through footings and drainage for pool decks step by step, the way a Buffalo deck builder would actually plan the job.
This matters even more around a pool than it does for a patio deck off the back door. Pool decks live with splash-out, backwash, and saturated soil all season. Wet soil holds more water; more water means more expansion when it freezes. A generic patio approach, surface blocks or shallow piers, fails faster near a pool than anywhere else on the property.
Step 1: Confirm the Frost Depth and Permit Rules for Your Town
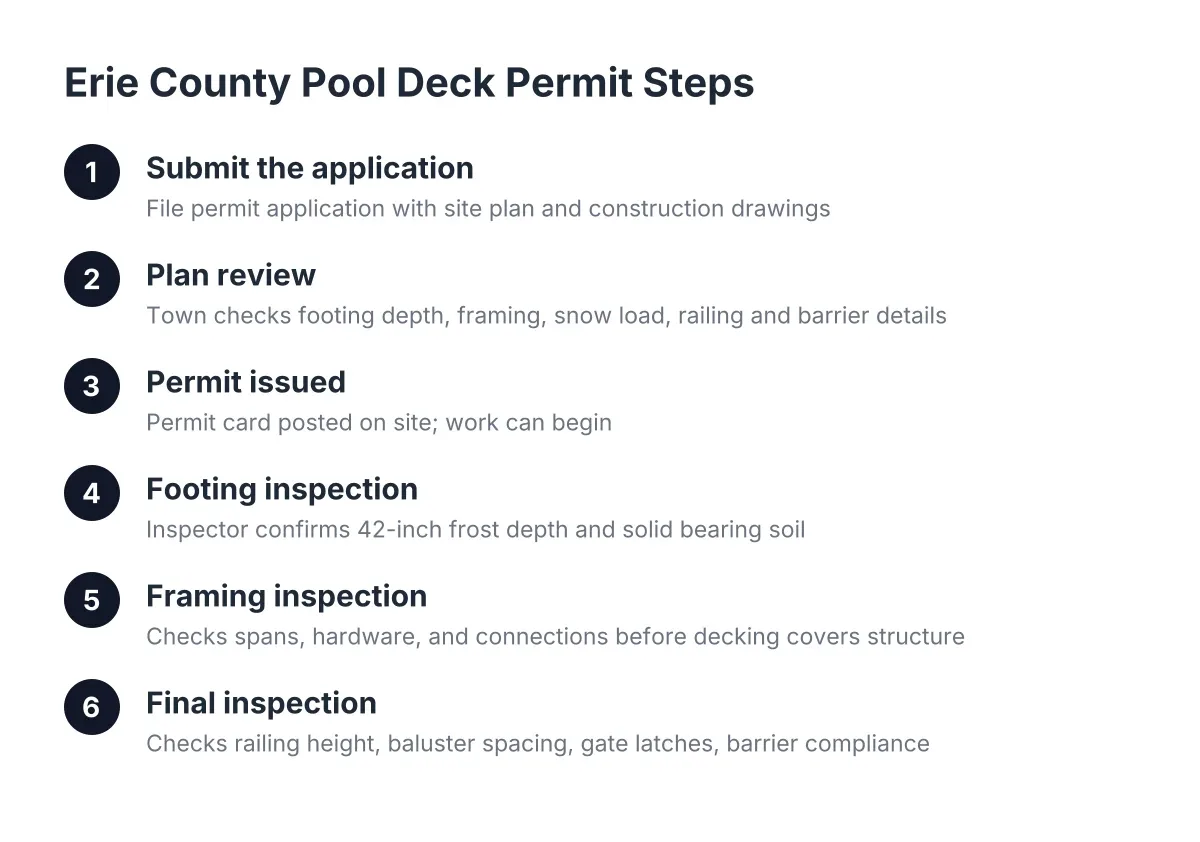
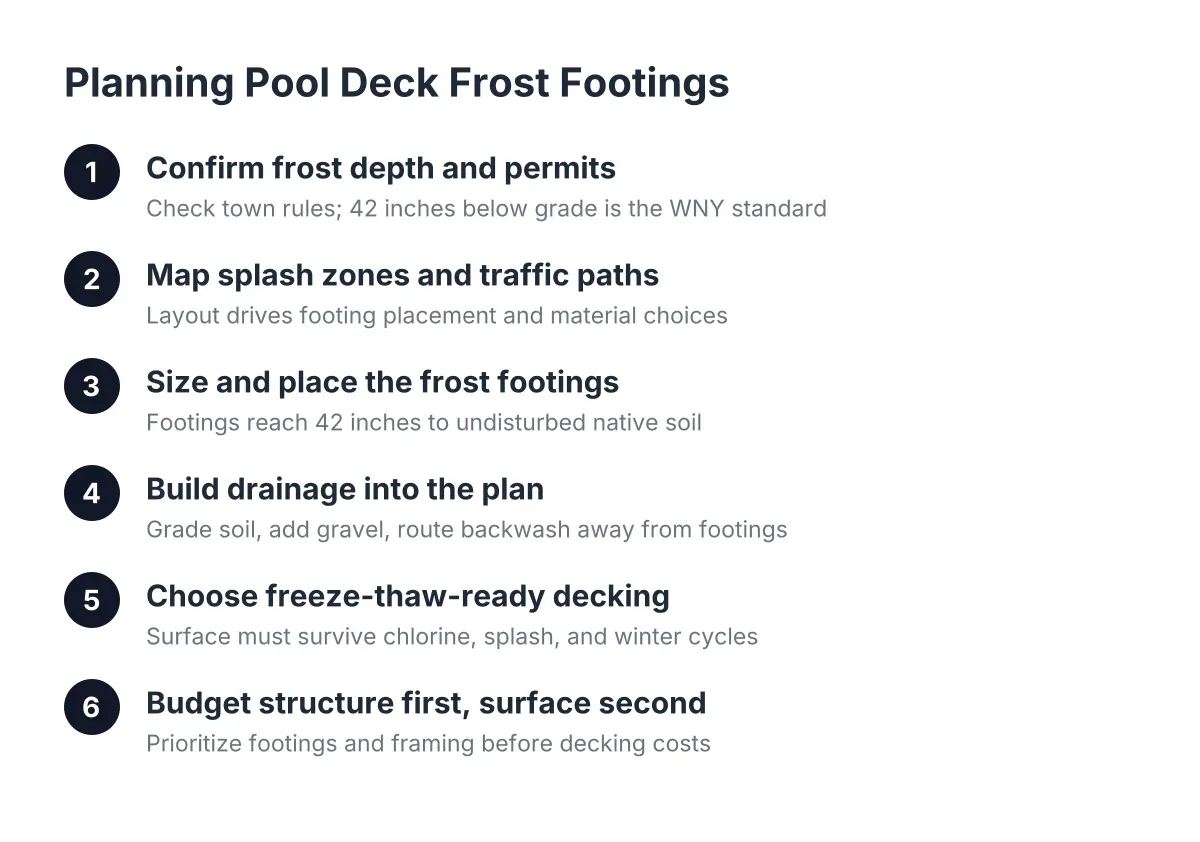
Start with your town's building department before you dig anything. Across Erie County and the rest of WNY, the working standard for footing depth is 42 inches below grade. That number comes from the local frost line, and inspectors check it. Some towns want an open-hole inspection before you pour, so plan the schedule around that visit.
Pool decks also carry code requirements that a plain patio deck does not. Barrier rules, self-latching gates, and guard heights all come into play. Under New York's residential building code, a deck surface more than 30 inches above grade needs a 36-inch guard height, according to Mister Baluster. An inground pool deck near grade may skip the guard but still needs the pool barrier addressed.
Pull the permit. It protects you at resale, and an unpermitted pool deck is the kind of thing a home inspector flags during a sale. If you are replacing a rotting deck that never had a permit, this is the moment to get the paperwork right.
Step 2: Map the Layout Around Splash Zones and Traffic Paths
Next, lay out the deck with water in mind, not just square footage. Sketch where people enter the pool, where they exit dripping, and where the filter equipment sits. Those are your splash zones, and they drive both material choices and footing placement.
Keep structural posts out of the wettest ground where you can. A post planted three feet from an inground pool wall sits in soil that gets soaked daily all summer, then freezes hard in December. If a post has to sit close to the pool, the footing needs full 42-inch depth and good drainage around it. This is also where you decide between wrapping the pool on one side or building a full surround; a full surround roughly doubles the footing count and the excavation.
For above ground pool decks, the same logic applies at a smaller scale. The deck should carry its own weight on its own footings. Never rest framing on the pool structure itself.
Step 3: Size and Place the Pool Deck Frost Footings
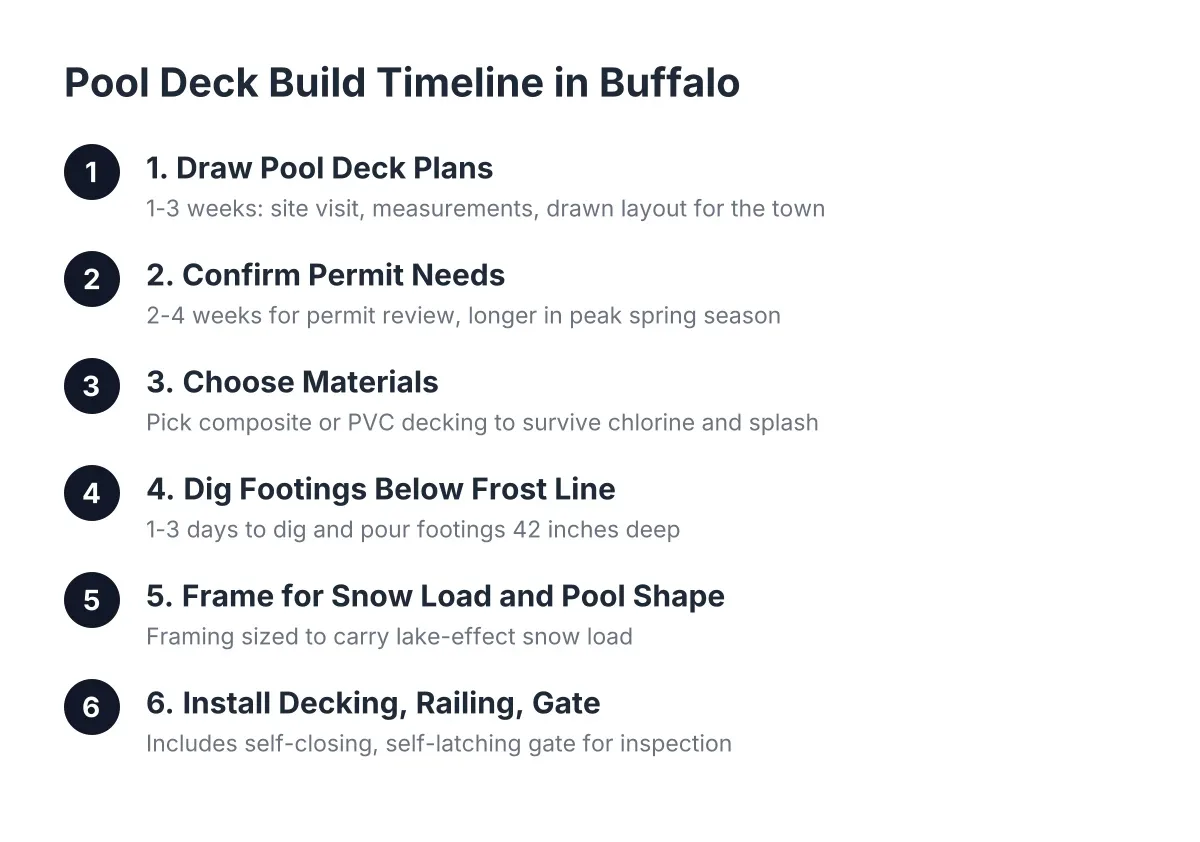
Now do the structural math. Footing size depends on the load each post carries, and in Buffalo that load includes lake-effect snow, not just people and furniture. A pool deck that hosts twenty people in July also holds a winter's worth of drifted snow in February. Framing and footings both get sized for that snow load.
Here is what proper pool deck frost footings look like in this region:
- Holes dug to at least 42 inches below finished grade, to undisturbed soil
- A poured concrete footing pad or a full concrete pier, sized to the post load
- Smooth-sided forms or tubes so frost cannot grab the sides and lift the pier
- Post bases that hold the wood or steel post above the concrete, out of standing water
- Footings bearing on native soil, never on backfill from the pool excavation
That last point trips up more inground pool decks than anything else. The soil within several feet of a pool wall is backfill, and backfill settles for years. A footing poured into loose backfill will sink even if it never heaves. Say a homeowner in Cheektowaga builds a wraparound deck the summer after the pool goes in; in that scenario, posts near the pool wall either need to reach through the backfill to solid ground or move farther out where native soil starts. A helical pile driven to refusal is one option when digging through deep backfill is not practical.
Deck blocks sitting on the surface are not frost footings. They move with every freeze-thaw cycle, and near a pool they move more because the ground is wetter. If your old deck sat on blocks and now the frame is twisted, this is why.
Step 4: Build Drainage Into the Plan, Not After It
Drainage decides how hard winter hits your footings. Frost heave needs two things, cold and water. You cannot change a Buffalo winter, but you can control where the water goes. Therefore, handle drainage during construction, not as a repair later.
Grade the soil under and around the deck so splash-out flows away from posts and away from the pool wall. Even a slope of a couple inches over ten feet keeps water moving. Add a few more moves where they earn their cost:
- Set gravel at the base of each footing hole so water drains below the pier instead of pooling under it.
- Slope decking boards a hair away from the house and give board gaps room to shed water between them.
- Route the filter backwash line away from the deck footprint entirely.
- Extend downspouts past the deck if the roofline dumps onto it.
However, drainage is one area where site conditions rule. Heavy clay, a high water table, or a lot that slopes toward the pool can each change the plan, and those cases are worth a professional's eyes before you commit to a layout.
Step 5: Choose Decking That Survives Chlorine, Splash, and Freeze-Thaw
With the structure planned, pick a surface built for constant moisture. Pressure-treated wood costs less up front, but around a pool it takes standing water, chlorine splash, and bare feet, and it splinters and rots faster than it would on a dry patio deck. If your last deck rotted out, you already know how that story ends.
Composite decking and PVC handle pool duty better. They do not absorb splash-out, they will not splinter underfoot, and freeze-thaw cycles do not open up checks and cracks in the boards. The trade-off is price; composite deck cost runs meaningfully above treated lumber, and the cost of Trex decking and similar name brands sits at the higher end of composite lines. For a pool deck, that premium usually pays back in surface life and in not sanding splinters out of a kid's foot.
Whatever you choose, look for texture. Non-slip decking around pools matters more than color. Many composite lines offer embossed grain that grips wet feet better than smooth boards. The best composite decking for a pool is the board with real traction when wet, not the one with the prettiest showroom sample.
Step 6: Budget the Structure First, the Surface Second
Finally, put your money underground before you spend it on looks. For pool deck construction, footings and framing are the difference between a deck that lasts twenty years and one that racks by year five. As a national reference point, a professionally built deck averages $30 to $60 per square foot, with labor typically running $15 to $35 of that, according to figures from Angi cited by NerdWallet. Pool decks in WNY often land differently because of footing depth, snow-load framing, and pool-code work, so treat those numbers as a rough frame, not a quote.
The cost drivers specific to pool decks are predictable:
- Footing count and depth, especially through pool backfill
- Snow-load framing sized for lake-effect winters
- Composite or PVC decking versus treated lumber
- Railing and pool-barrier requirements
- Permit and inspection steps in your town
Cutting the footing budget to afford nicer boards is the wrong trade every time. A heaved footing under a composite deck ruins the boards you paid extra for.
How Frost Footings Keep a Pool Deck From Heaving
Frost footings work because the bottom of the pier sits below the depth where soil freezes. Soil above the frost line expands upward when the water in it freezes; anything bearing on that soil rides up with it, then drops unevenly in spring. A footing that bears at 42 inches sits under all of that movement, so the deck stays where you built it.
Around a pool, the stakes are higher because the deck often ties to a fixed edge, the pool coping or wall. The pool does not heave; a shallow-footed deck next to it does. That differential movement is what cracks framing connections, opens gaps at the pool edge, and creates trip hazards right where people walk with wet feet. Deep footings and smooth pier sides remove both the lift from below and the grip from the side.
If you are replacing an old deck, dig test holes at the existing footings before assuming you can reuse them. Plenty of decks from the 1990s sit on footings 24 inches deep or shallower. Reusing shallow footings under a new pool deck saves money for one season and costs it back with interest.
The Bottom Line for WNY Pool Deck Owners
A pool deck in Buffalo faces the region's hardest combination: saturated soil, deep frost, heavy snow, and daily splash all season. The fix is not exotic. It is 42-inch pool deck frost footings on native soil, drainage graded away from the structure, snow-load framing, and a decking surface that shrugs off chlorine and freeze-thaw. Get those four things into the plan as of the 2026 building season and the deck stops being a maintenance project and starts being a place to swim from.
If you need deck building, WNY Deck Builders can help.
Prefer to talk it through? Call (716) 317-4901 — a quick call is usually the fastest way to get a straight answer for your situation.