Pool Deck Construction Terms Explained: A Plain-English Glossary
If you are planning a pool deck in Buffalo or anywhere in Western New York, the quotes and contractor conversations come loaded with jargon. This pool deck construction glossary puts the common terms in plain English so you can read an estimate line by line, ask sharper questions, and spot a thin plan before you sign anything. Each entry starts with a short definition you can take in at a glance, then explains why the term matters for your project and your budget. No sales talk, just the words a deck builder actually uses.
- Footing: the concrete base that holds a deck post
- Frost Depth: how deep the ground freezes here
- Freeze-Thaw Cycle: the winter pattern that cracks and heaves decks
- Snow Load: the weight of snow a deck must carry
- Joist: the boards that support the deck surface
- Beam: the big timber that carries the joists
- Ledger Board: the board that ties a deck to the house
- Flashing: the metal or tape that keeps water out of the framing
- Decking: the surface boards you walk on
- Composite Decking: wood-plastic boards that skip the staining
- PVC Decking: all-plastic boards built for wet spots
- Coping: the edge cap where deck meets pool
- Above Ground Pool Deck: a raised deck built around an above ground pool
- Pool-Height Deck: a deck set level with the top of the pool wall
- Railing and Baluster: the guard system around an elevated deck
- Self-Closing Gate: the pool-safety gate that shuts on its own
- Building Permit: the town's written approval to build
- Setback: how far your deck must sit from the property line
- Drainage: where the water goes after it leaves the pool
Structure and Weather Terms in Pool Deck Construction Glossary
These are the words that cover what holds your pool deck up and what Western New York winters do to it. More of your pool deck construction glossary questions start here than anywhere else, because this is where quotes differ the most.
Footing
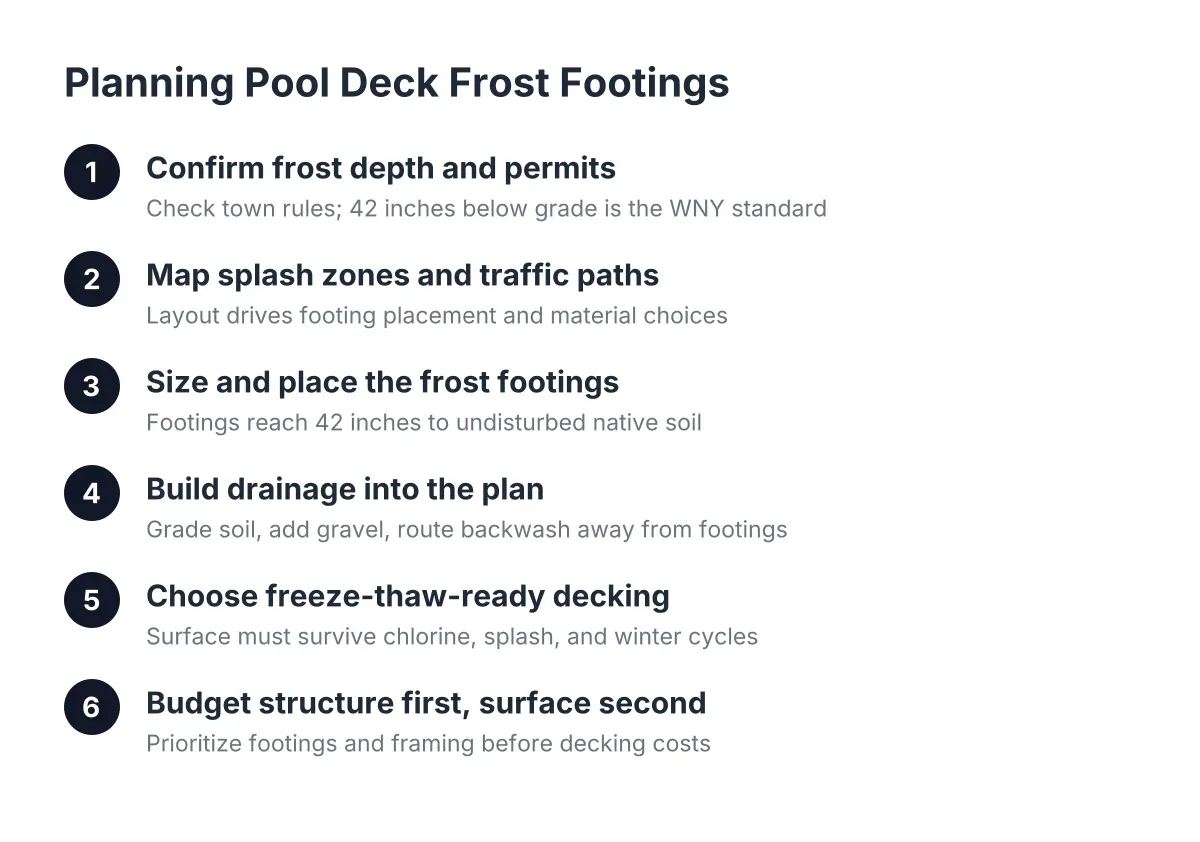
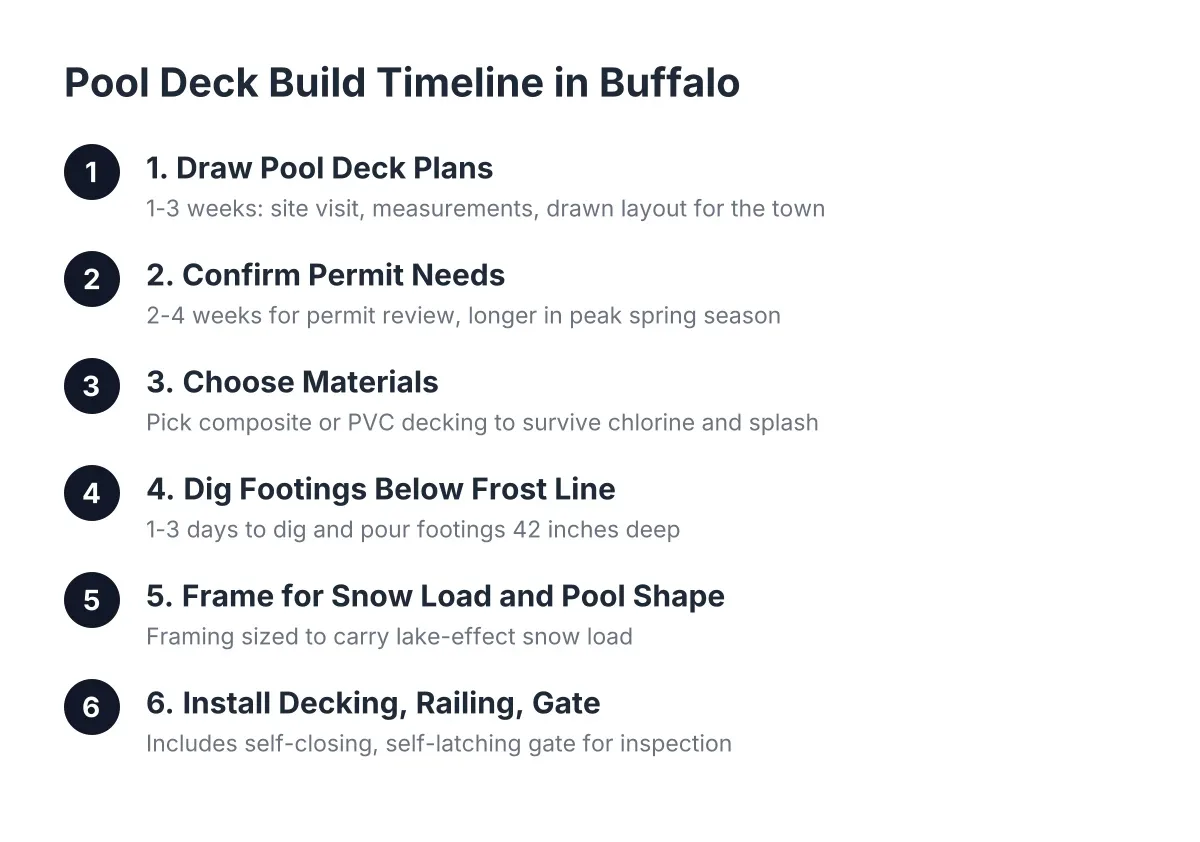
A footing is the concrete base, set below ground, that each deck post stands on. Footings carry the full weight of the deck, the people on it, and the snow on top of it down into stable soil. In WNY, footings must reach below the frost line, which means deeper holes and more concrete than in warmer regions. If a quote does not mention footings or their depth, ask. Shallow footings are the number one cause of decks that heave and lean after a few winters.
Frost Depth
Frost depth is how far down the ground freezes in winter in your area. Footings have to extend below that depth so frozen soil cannot push them upward. Around Buffalo, builders plan for a 42-inch frost depth, which is why footing work here costs more than national averages suggest. A local deck builder will bring this up without being asked; an out-of-area template quote often misses it.
Freeze-Thaw Cycle
A freeze-thaw cycle is the repeated pattern of water freezing, expanding, and melting in and around your deck through fall, winter, and spring. Each cycle stresses concrete, fasteners, and wood fibers, which is why materials that shrug off moisture matter so much here. Freeze-thaw is the reason a deck design that works in a dry climate can fail early in Western New York. When a builder talks about freeze-thaw, they are telling you they design for the local weather, not a brochure climate.
Snow Load
Snow load is the weight of accumulated snow a deck structure must be built to carry. Lake-effect snow makes this a real design input around Buffalo, not a formality. Snow load affects how big the beams and joists are and how close together the posts sit. A builder who sizes framing for local snow load is protecting you from sagging and, in the worst case, collapse.
Joist
A joist is one of the repeated horizontal boards that directly support the deck surface. Joists run in parallel rows, and their spacing determines how solid the deck feels underfoot. Composite decking often requires tighter joist spacing than wood, so a switch in decking material can change the framing plan and the price. Joist spacing is a fair question to ask about any quote.
Beam
A beam is the heavy horizontal member that carries the joists and transfers their weight to the posts. Think of it as the backbone of the deck frame. Beam size depends on the span between posts and the loads the deck must hold, including snow. Undersized beams are a common shortcut in cheap builds, and you cannot see them once the deck boards go on, which is why the framing plan matters.
Ledger Board
A ledger board is the board that attaches a deck frame to the house. It carries a large share of the deck's weight, so how it is fastened and flashed matters more than any other single connection. Many pool decks are freestanding and skip the ledger entirely, which avoids cutting into the house. If your deck does attach to the house, ask how the ledger will be flashed against water.
Flashing
Flashing means the metal or waterproof tape installed to direct water away from critical connections, especially the ledger board. Without flashing, water sits against the house framing and rots it slowly and invisibly. It is a small line item that prevents expensive damage. Good builders treat flashing as standard, not an upgrade.
Decking Materials and Pool-Specific Terms in Pool Deck Construction Glossary
The surface you choose drives cost, upkeep, and how the deck handles wet feet and winter. These terms come up in every pool deck conversation.
Decking
Decking is the layer of boards you actually walk on, the visible surface of the deck. It is separate from the framing underneath, which does the structural work. Decking is where most of your material choices and upkeep decisions live: wood, composite, or PVC. The same frame can carry different decking, so quotes often price the structure and the surface separately.
Composite Decking
Composite decking is boards made from a blend of wood fibers and plastic, designed to resist rot, fading, and splintering without regular staining. For a pool deck, that means no annual sealing and a surface that handles splashing better than bare wood. Composite costs more up front than pressure-treated lumber but cuts yearly maintenance to washing. It is a common choice for Buffalo pool decks because it holds up through freeze-thaw winters.
PVC Decking
PVC decking is boards made entirely of plastic with no wood content at all. Because there is no wood fiber to absorb water, PVC handles constant splash zones and snow sitting on the surface better than any wood-based option. It usually sits at the top of the material price range. Around a pool, where the deck stays wet for months, that moisture resistance is the main argument for it.
Coping
Coping is the cap or edge piece where the deck meets the top of the pool. It covers the pool's rim, gives swimmers a finished edge to grab, and keeps water from running down behind the pool wall. On above ground pool decks, the way the decking meets the coping affects both safety and how clean the finished deck looks. Ask how the builder plans to detail this edge; it is where sloppy work shows first.
Above Ground Pool Deck
An above ground pool deck is a raised deck built around or beside an above ground pool so you can walk straight from the deck into the water. It turns a pool you climb a ladder into something closer to an in-ground setup. These decks are usually freestanding, with their own footings and framing independent of the house. Because they stand several feet off the ground, railing, stairs, and gate requirements all come into play. The Buffalo pool deck construction service page covers how these projects typically run.
Pool-Height Deck
A pool-height deck is a deck built so its surface sits level with the top rail of the pool wall. Matching that height exactly is the whole trick: too low and you have a trip edge, too high and you stress the pool wall. Pool walls are not structural, so the deck must never rest on or push against the pool. A builder who measures your specific pool before quoting is doing this right.
Railing and Baluster
A railing is the guard system around the edge of an elevated deck, and balusters are the vertical pickets that fill it in. Railings are required once a deck surface rises past a certain height above grade, and nearly every above ground pool deck crosses that line. Baluster spacing is kept tight so a small child cannot slip through. Railing material and style are a real cost driver, so compare quotes on what the railing actually is, not just that one exists.
Self-Closing Gate
A self-closing gate is a gate with hinges and a latch designed to shut and lock on its own behind you. Pool safety rules in most towns require controlled access to the pool, and on a pool deck the gate is usually how you meet that. The latch typically sits high, out of a child's reach. If a quote for a pool deck has no gate line item, ask how pool access will be controlled.
Paperwork, Site, and Cost Terms in Pool Deck Construction Glossary
Permits and site conditions shape the timeline and the final number as much as lumber does. For a plain look at what actually moves the price, see the guide to pool deck construction cost.
Building Permit
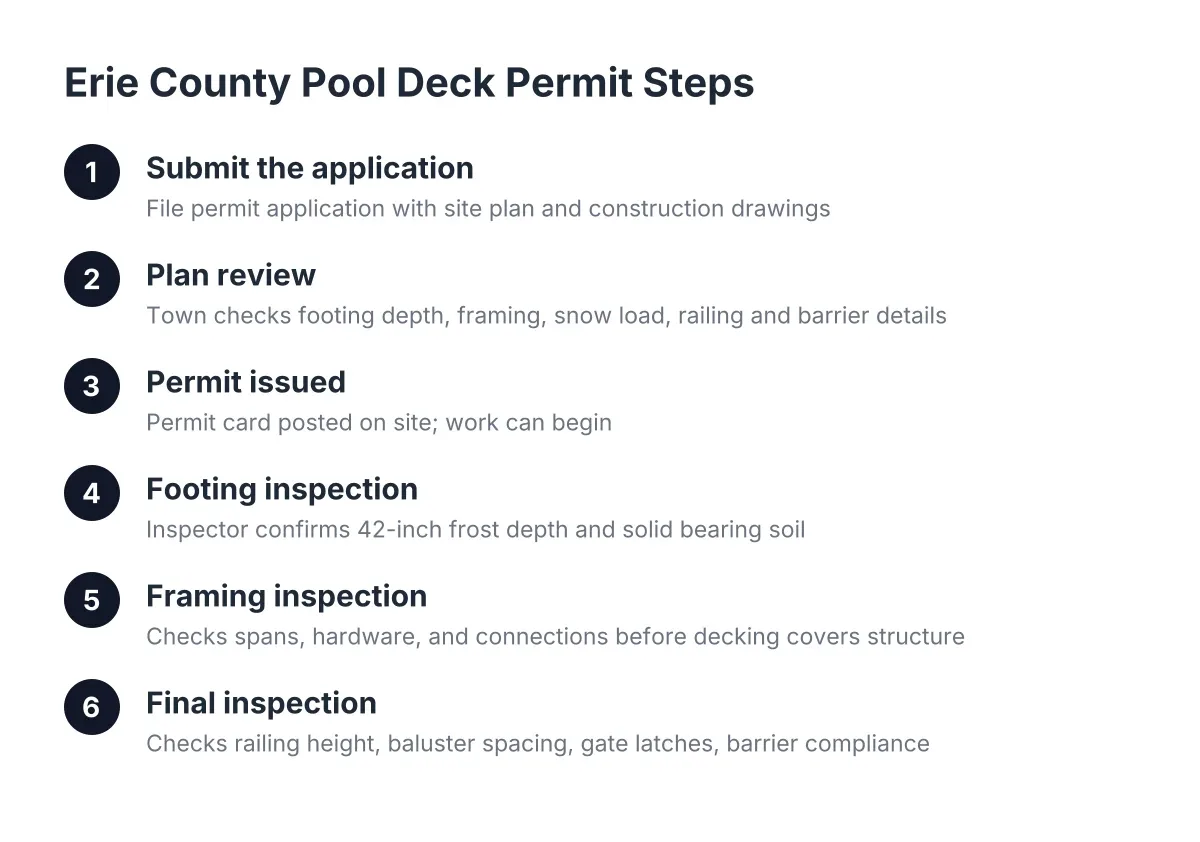
A building permit is your town's written approval to build the deck, issued after someone reviews the plans. In Erie County, each town runs its own permit process, and a pool deck usually triggers both deck and pool-safety review. Permits exist to catch unsafe framing, footing, and railing plans before they get built. A builder who handles the permit paperwork as part of the job is saving you a learning curve; one who suggests skipping it is handing you the risk.
Setback
A setback is the minimum distance your deck must sit from property lines, and sometimes from the pool, septic, or utility easements. Setbacks come from local zoning rules and vary town to town across WNY. A deck placed inside a setback can be ordered moved or removed, even after it is finished. Checking setbacks is a standard early step in any honest pool deck construction plan, and it is one reason builders visit the site before they commit to a layout.
Drainage
Drainage means how water moves away from the deck, the footings, and the pool area after rain, snowmelt, and splash-out. Poor drainage leaves water pooling under the deck, which erodes soil around footings and speeds up rot in any wood framing. Good builds grade the ground, keep framing off wet soil, and leave gaps so the deck surface sheds water. If your yard already holds water, say so up front; fixing drainage mid-build costs more than planning for it.
Using These Terms
You now have what this pool deck construction glossary set out to give you: enough working vocabulary to read a quote line by line and know what each item pays for. When a builder talks footings, frost depth, or snow load, you can follow along and push back where a plan looks thin. The goal is not to become a builder yourself; it is to recognize one who plans for a Western New York winter instead of around it.
If you need deck building, WNY Deck Builders can help.
Prefer to talk it through? Call (716) 317-4901 — a quick call is usually the fastest way to get a straight answer for your situation.