Pool Deck Construction Timeline in Buffalo: From Plans to Permits to Build
Most pool deck plans you find online come from warmer states. They show framing that sits on shallow blocks, skirting that traps snowmelt, and decking that fades hard under chlorine splash. In Buffalo and Western New York, a pool deck is a structural job with frost footings, snow load framing, and a permit file, not a patio with a pool next to it. This guide walks through the full timeline, step by step, so you know what happens when, and roughly how long each phase takes if you want to swim off your new deck this summer.
One point up front. A deck around a pool takes constant moisture, bare feet, wet traffic, and pool chemicals. A generic patio deck does not. The layout, the materials, and the code requirements are different, and a builder who treats the pool deck as an add-on usually gets at least one of those three wrong.
Step 1: Start With Pool Deck Plans, Not a Pinterest Board
Real pool deck plans answer four questions before anyone buys lumber: how the deck meets the pool wall, how high the walking surface sits, where wet traffic flows, and how water drains away from the framing.
For an above ground pool, the deck surface should land level with, or just below, the top rail of the pool. Get that wrong by two inches and you have a trip edge people hit with wet feet all season. For a round pool, the framing around the curve matters most. A 24 foot round pool needs short, angled joist bays that follow the radius, so the gap between deck and pool wall stays tight and even the whole way around.
Free printable pool deck plans and PDF downloads can help you think through layout. However, most were drawn for other climates and other codes. Use them for ideas, not for construction. Your actual plan needs Western New York specifics:
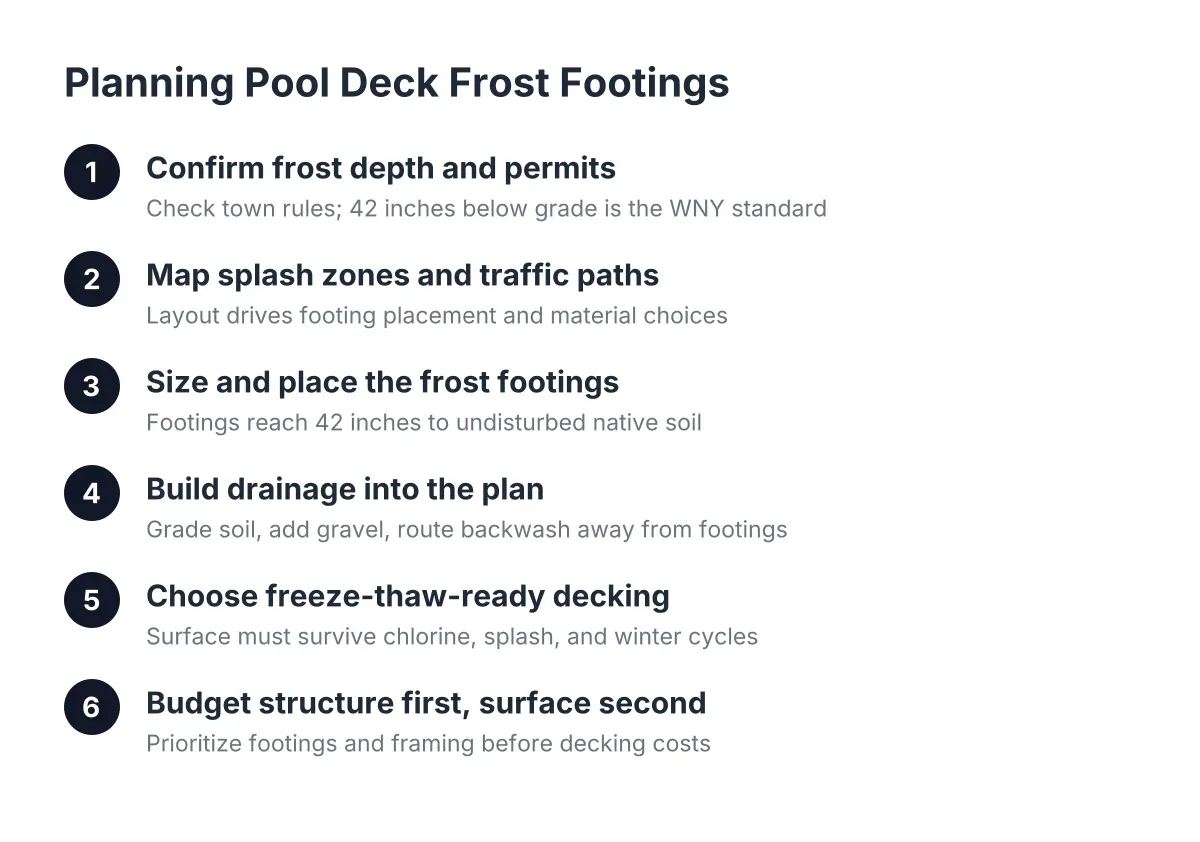
- Footings dug to 42 inches, below the local frost line, so freeze-thaw cycles cannot heave the deck against the pool wall
- Framing sized for lake-effect snow load, since the deck carries winter weight for four or five months
- A drainage plan that moves splash-out and snowmelt away from posts and the pool base
- A gate and railing layout that controls access to the water
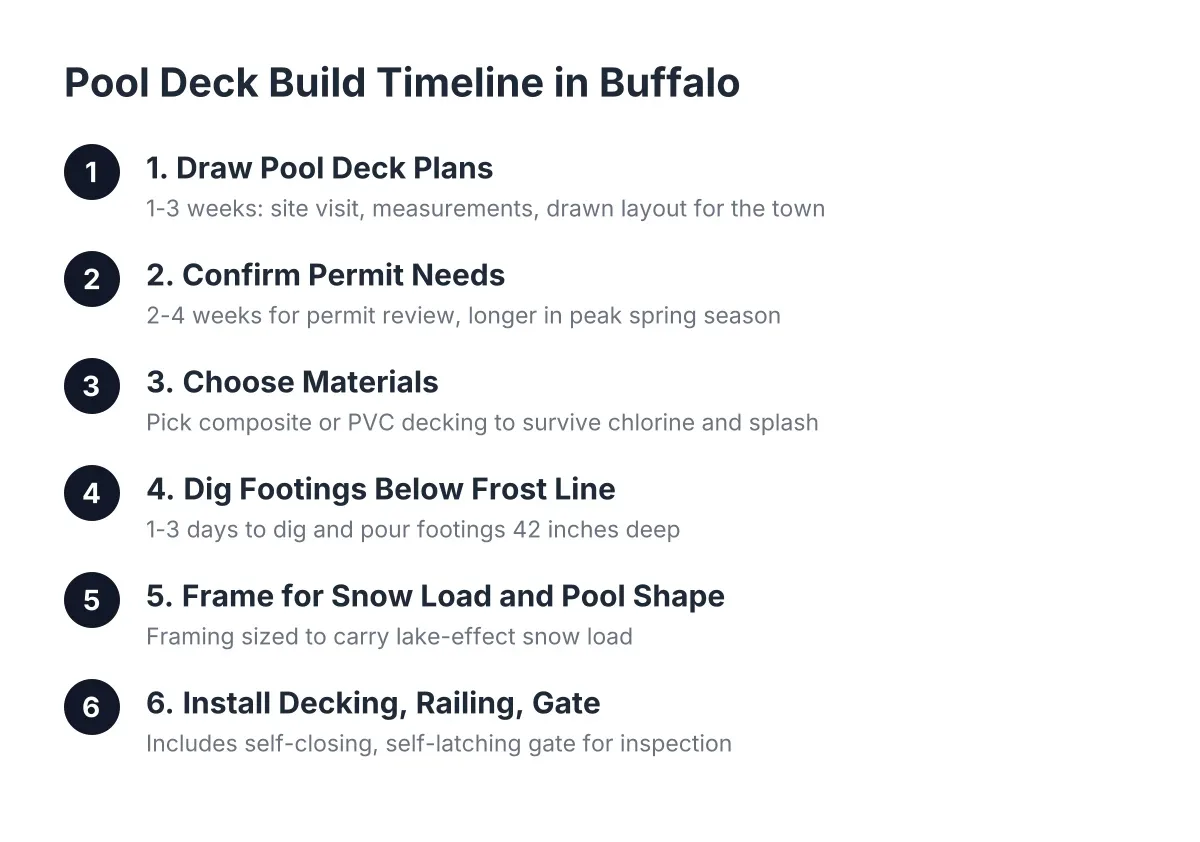
Plan on one to three weeks for this phase, including a site visit, measurements against the actual pool, and a drawn layout you can take to the town.
Step 2: Confirm Whether Your Pool Deck Needs a Permit
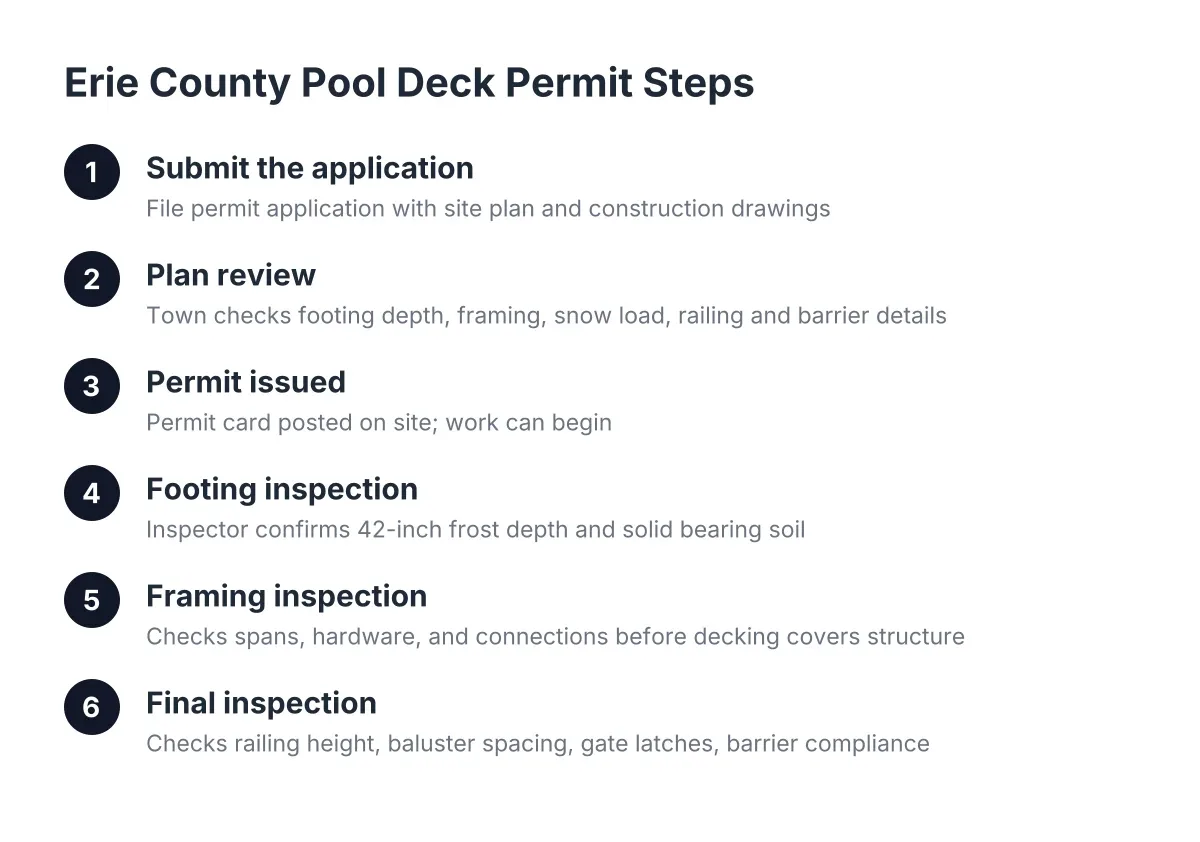
In most Erie County towns, a deck attached to or surrounding a pool needs a building permit, and often the pool barrier rules apply on top of the standard deck rules. The idea that it is "just around a pool" and therefore exempt is the most common permit mistake homeowners make on this project.
Two code triggers matter here. First, guard height: New York's residential code requires a 36 inch guard once the walking surface sits more than 30 inches above grade, according to Mister Baluster. Most pool decks clear that 30 inch threshold easily, since above ground pool walls run 48 to 54 inches. Second, barrier rules: the deck often becomes part of the pool enclosure, which means self-closing, self-latching gates and railing spacing that keeps kids away from the water.
Skipping the permit is a bad trade. As a reference point for how seriously code offices treat this, penalties for unpermitted deck work in NYC range from $2,500 to $25,000, with daily fines until resolved, according to PermitsGuide. Erie County towns run their own fee schedules, but the pattern is the same: the permit is cheap compared to the violation, and an unpermitted pool deck can stall a home sale years later.
Budget two to four weeks for permit review in most WNY towns, longer in peak spring season when every deck builder in the region is filing at once.
Step 3: Choosing Materials for Your Pool Deck Plans That Survive Chlorine, Splash, and Bare Feet
The right decking around a pool resists constant moisture, stays walkable when wet, and does not degrade from chlorine or salt splash-out. That points hard toward composite or PVC decking rather than untreated or standard pressure-treated wood.
Here is the failure pattern with wood pool decks in WNY. Splash-out keeps the boards near the pool wet all summer. Fall comes, the wood holds that moisture, and then it freezes. A few freeze-thaw winters later the boards near the pool edge cup, check, and grow slick with algae in shade. Chlorinated water speeds up the fastener corrosion too.
Composite decking installation costs more per square foot up front, but it holds up to exactly this abuse. When comparing composite decking brands, look at three things for a pool application specifically:
- Traction rating when wet. Some boards have deeper embossing that grips bare feet better. Ask for a wet sample and stand on it.
- Heat under sun. Darker composite decking colors get hot on bare feet in July. Lighter grays and tans stay noticeably cooler on a full-sun pool deck.
- Fade and stain warranty language on chemical exposure. Pool chemicals are a known stressor; better board lines address it directly.
Frame with pressure-treated lumber rated for ground contact at the posts, and use stainless or coated fasteners rated for treated wood and wet service. The framing is hidden, but it is what actually carries the snow load.
Step 4: Dig Footings Below the Frost Line
Footings are where Buffalo pool decks live or die. Frost in WNY drives 42 inches deep, and any footing shallower than that can heave upward when the ground freezes. On a normal deck, heave means a bouncy corner. On a pool deck, heave can push framing into the pool wall and damage the pool itself.
A typical crew digs and pours footings in one to three days, depending on how many posts the layout needs and what the digging hits. Clay soil, common across much of Western New York, slows this down. So does a high water table near the pool, since the pool excavation already changed how water moves through that part of the yard.
In addition, the inspector usually wants to see open footing holes before concrete goes in. That inspection is a scheduling checkpoint, not a formality, so the build timeline has a built-in pause here.
Step 5: Frame for Snow Load and the Pool's Shape
Framing a pool deck differs from framing a patio deck in two ways: the curve and the load. Straight decks use long, repeating joist bays. A deck wrapping a round pool needs a rim that follows the radius, which means more cuts, more blocking, and more hardware per square foot.
The load question is a winter question. A pool deck in Buffalo carries lake-effect snow for months, and drifting against the pool wall can pile snow deeper on the deck than on open ground. Joist size, joist spacing, and beam spans all get sized for that, not for a summer party.
For example, suppose a homeowner in Cheektowaga sets a 24 foot round pool in May and wants a wraparound deck before the Fourth of July. In that scenario, a realistic sequence looks like this: plans and measurements the last week of May, permit filed the first week of June, footings and framing inspection mid June, decking and railing the following two weeks. That timeline works only if the plan and permit steps started on time. Homeowners who wait until the pool is full to think about the deck usually swim off a ladder all summer and build in September.
Framing typically runs three to six days for a wraparound above ground pool deck, longer for multi-level layouts or decks tied to the house.
Step 6: Install Decking, Railing, and the Gate the Inspector Will Check
Decking and railing are the visible finish, and on a pool deck they are also the safety system. Board gapping matters more here than on a dry deck, because the gaps are the drainage. Composite boards expand and contract with temperature, so proper gapping in a climate that swings from below zero to 90 degrees is not optional.
Railing height, baluster spacing, and the gate get the closest look at final inspection. The gate must self-close and self-latch, with the latch positioned so a small child cannot reach it. This is the pool barrier function of the deck, and it is the part of pool deck construction that generic patio work skips entirely. Decking and railing installation usually takes two to five days.
Step 7: Pass Final Inspection and Plan the First Winter
The final inspection closes out the permit and confirms the guard, gate, and structure match the approved pool deck plans. Keep the signed-off permit with your house records; it matters at resale.
Then plan for winter one. Shovel with a plastic blade, not metal, on composite. Do not pile shoveled snow against the pool wall side of the deck. Check the gate latch in spring, since freeze-thaw movement can knock latches out of alignment.
Pool Deck Planning and Construction Timeline in Western New York
From first sketch to final inspection, a straightforward above ground pool deck in the Buffalo area runs about six to ten weeks: one to three weeks of planning, two to four weeks of permitting, and two to three weeks of build and inspections. Costs vary widely with size, material, and site conditions; as a general reference, Angi puts professionally built decks at $30 to $60 per square foot, according to NerdWallet, with pool decks trending toward the higher end because of the curved framing and railing work.
One honest caveat. If your deck attaches to the house, sits on filled or disturbed soil near a pool excavation, or wraps an inground pool with coping and drainage tie-ins, get a deck builder or engineer involved at the plan stage. Those conditions change the footing and framing design, and guessing at them is how pool decks fail.
The takeaway is simple. In Western New York, the pool deck that lasts is the one that was planned as a structure: real plans, a real permit, 42 inch footings, snow load framing, and decking chosen for wet bare feet and chlorine. Start the paperwork in early spring, and the deck is done before the water is warm.
If you need deck building, WNY Deck Builders can help.
Prefer to talk it through? Call (716) 317-4901 — a quick call is usually the fastest way to get a straight answer for your situation.