Deck Stairs Calculator: Getting Rise, Run, and Tread Depth Right for Code
A deck stairs calculator will give you a rise and run in about ten seconds. What it will not tell you is whether those numbers work on a sloped Buffalo backyard, whether your pool deck entry needs a landing, or whether the stringers you cut will pass a town inspection in 2026. This guide walks through the math step by step, then covers the parts the calculators skip: layout on uneven grade, stringer spacing, railing height, and frost-safe footings at the bottom of the run.
If your yard drops away from the house, stairs are usually the hardest part of the whole project. A flat-lot deck has one stair run and done. A multi-level or elevated deck might need two or three runs, a landing, and a bottom step that lands on grade that keeps moving with freeze-thaw. The math below is the same either way. The site work is not.
Step 1: Measure Your Total Rise Before You Open a Deck Stairs Calculator
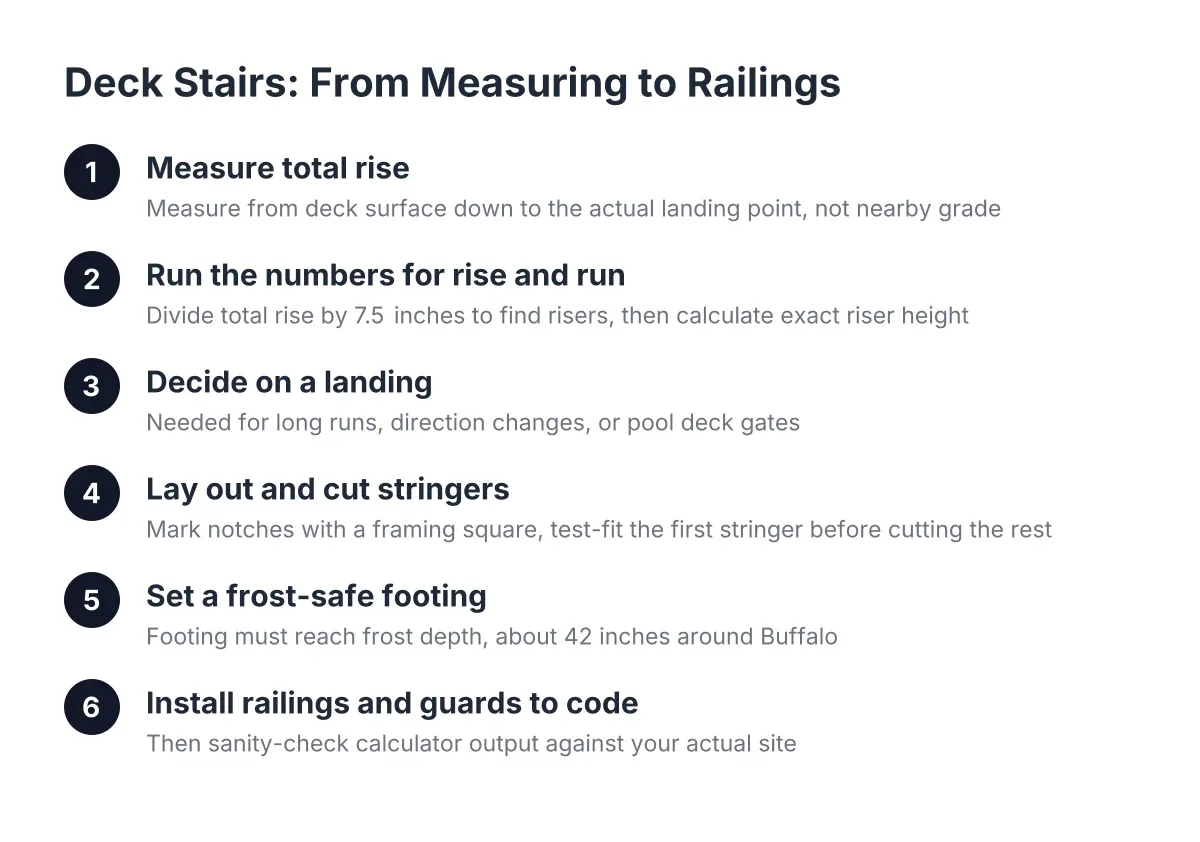
Total rise is the vertical distance from the finished deck surface down to where the stairs will land. Not to the ground next to the deck. To the actual landing point, which on a sloped yard can be a foot or more lower than the grade at the house.
Here is the honest way to measure it. Run a level line out from the deck surface to a point directly above where the bottom step will sit. Measure straight down from that line to the landing. That number is your total rise. On a sloped WNY lot, guessing this measurement from the deck edge is the most common reason stairs come out wrong.
In addition, decide now what the stairs land on. A concrete pad, a paver landing, or a small gravel base with a treated landing frame all work. Bare lawn does not. Western New York frost heave will shift a stringer sitting on dirt, and the whole run goes out of level by spring.
Step 2: Run the Numbers for Rise and Run
Now the math a deck stairs calculator does for you. Divide your total rise by 7.5 inches, which is a comfortable riser height. Round to the nearest whole number. That is your number of risers. Then divide the total rise by that number to get your exact riser height.
For example, say your total rise is 55 inches:
- 55 ÷ 7.5 = 7.3, round to 7 risers
- 55 ÷ 7 = 7.86 inches per riser
- 7 risers means 6 treads (always one fewer tread than risers)
- 6 treads at 10 inches of run each = 60 inches of horizontal run
Code limits matter here. Under New York's residential code, the maximum riser height is 8.25 inches and the minimum tread depth is 9 inches. Most builders target 7 to 7.75 inches of rise and 10 to 11 inches of run, because that ratio is what feet expect. The other rule that trips people up: no riser in the run can vary from another by more than 3/8 inch. A stair calculator for rise and run handles the division, but you still have to hold that consistency when you cut.
One more check before you move on. That 60 inches of horizontal run has to fit your yard. On a steep slope, a straight run may shoot past your property line or land in a low spot that holds water. That is the point where a landing earns its keep.
Step 3: Decide Whether You Need a Landing
You need a landing when the stair run gets long, changes direction, or serves a pool deck gate. A landing is a small platform, at least 36 inches deep in the direction of travel, that breaks the run into shorter flights. Any deck stairs calculator with landing options will split the total rise across two flights for you; the key design decision is where the landing sits.
For sloped yards, a landing is often the move that makes the whole design work. Suppose a homeowner in Hamburg has a deck 70 inches above the low side of the yard. A straight run would need about 9 treads and would stick 90 inches out into the slope. Instead, an L-shaped run with a mid-height landing turns the stairs along the hillside, follows the grade, and leaves room for a planting bed where the straight run would have been. Same total rise, better fit.
Pool decks have their own landing logic. Many above ground pool deck layouts in WNY use stairs that rise to a gated landing at pool height. That landing gives you a flat, controlled entry point where the self-closing gate can swing, which matters for pool barrier compliance. Stairs that dump straight onto the pool deck with no landing make gate placement awkward.
Step 4: Lay Out and Cut the Stringers
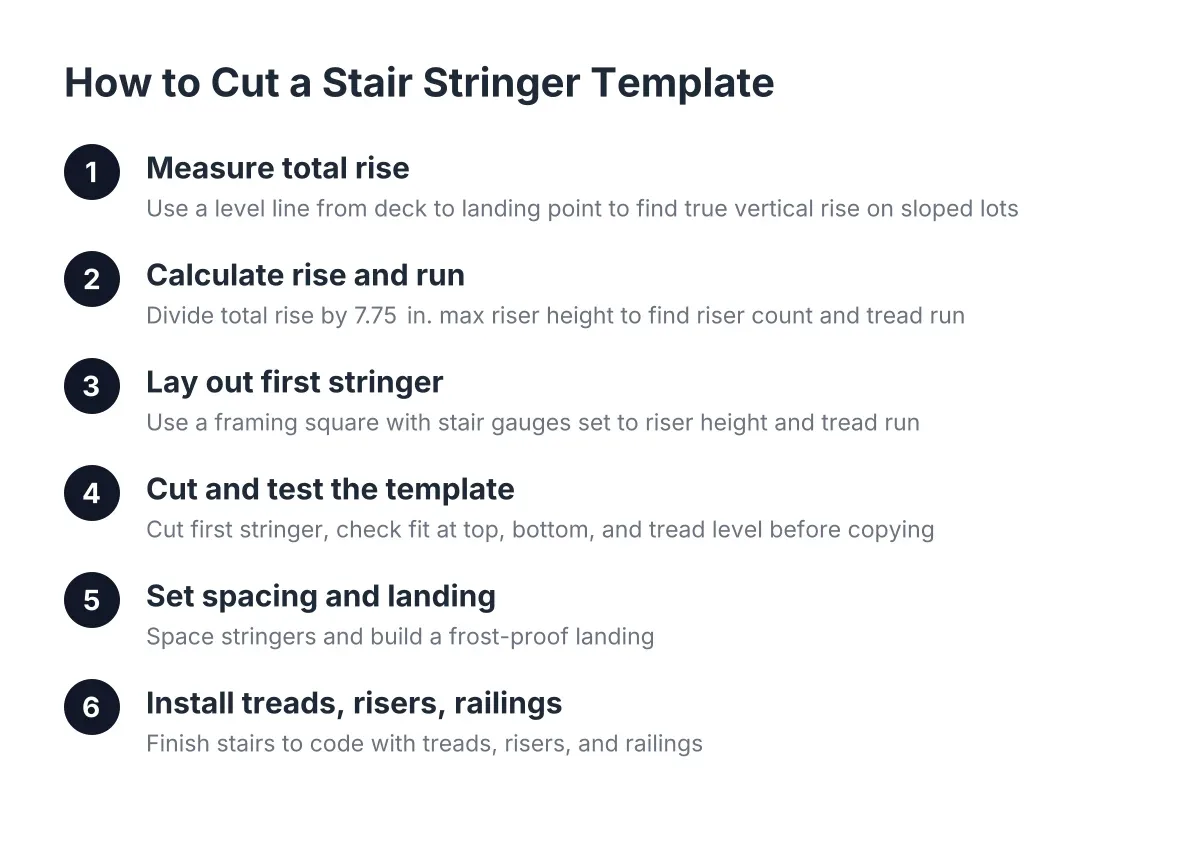
Stringers are the diagonal boards that carry the treads. Here is how to cut stair stringers in plain terms. Clamp stair gauges to a framing square at your riser height and tread run, say 7.86 and 10 inches. Step the square along a 2×12, tracing each notch. Then drop the bottom of the stringer by the thickness of one tread, so the first step is not taller than the rest.
Next, cut the first stringer with a circular saw, stopping at the inside corners, and finish each notch with a handsaw so you do not overcut and weaken the board. Test-fit that first stringer against the deck. If it sits right, use it as the template for the rest. Cutting all stringers first and test-fitting last is how a run ends up with a wobble you cannot fix.
Stringer spacing depends on your decking. For 2x lumber treads, 16 inches on center is standard. Composite treads need more support, typically 12 inches on center or less, so a composite deck stair run usually takes one or two more stringers than a wood run. Check the decking manufacturer's span chart before you buy lumber; this is the spec people miss most often.
Step 5: Set a Frost-Safe Footing at the Bottom
The bottom of the stairs needs real support, and in Western New York that means planning for frost. Frost depth around Buffalo runs about 42 inches, and a stair footing that stops short of it will heave. There are two common approaches:
- A poured concrete footing to frost depth with a post base, carrying the bottom of the stringers on a small landing frame
- A properly prepared concrete pad on compacted gravel, accepted by some towns for stairs as a floating landing
Which one your project needs depends on stair height, the number of stringers, and your town's read of the code. Erie County towns do not all handle stair landings the same way, so confirm the detail during your permit review rather than after the pour. Attach the stringers to the deck frame with manufactured stringer hangers, not nails alone, and anchor the bottom to the footing or pad so the run cannot kick out.
This is also the step where a sloped yard punishes shortcuts. A hillside landing often needs cut-and-fill grading or a small retaining detail to create a level spot. If your slope is steep enough that the landing itself needs structure, bring in a deck builder who handles elevated deck construction; that is engineering, not weekend carpentry.
Step 6: Install Railings, Handrails, and Guards to Code
Stairs over four risers need a graspable handrail, set between 34 and 38 inches above the tread nosings. That is separate from the guard requirement on the deck itself. According to Mister Baluster, New York's residential code requires a 36-inch guard height once the deck's walking surface is more than 30 inches above grade. On an elevated or multi-level deck, nearly every stair run and platform crosses that threshold.
Baluster spacing follows the 4-inch rule: no opening in a guard can pass a 4-inch sphere. On the open side of a stair run, the triangle formed by the tread, riser, and bottom rail has a 6-inch limit. Pool decks add a layer on top of all this, since the stairs are often part of the pool barrier; gates must be self-closing and self-latching, and your town may want the latch at a specific height. Deck railing installation on stairs is where most DIY projects fail inspection, so measure twice here.
Step 7: Sanity-Check the Output of Any Deck Stairs Calculator Against Your Site
Treat calculator output as a starting point, not a cut list. Online tools, whether a deck stair calculator app or a deck stair calculator with a diagram, assume a flat landing at a fixed height. Your yard probably does not cooperate. Before you cut anything, walk the output through these checks:
- Does the total run fit the yard without landing in a drainage path or low spot?
- Is every riser within 3/8 inch of the others, including the bottom step after the landing surface is in?
- Do stringer count and spacing match your decking material's span rating?
- Does the bottom footing detail satisfy your town's frost and permit requirements?
- Do handrail and guard heights clear code on every flight and landing?
Cost follows the same logic. Deck stairs construction gets priced by complexity, not just step count; a straight wood run on a flat pad costs far less than two composite flights with a structural landing on a hillside. Material choice, railing type, footing work, and grading drive the range more than the number of treads. For a multi-level project, expect the stairs and landings to be a meaningful share of the framing budget, and get that broken out in any quote you compare.
One honest caveat to close on. The math in this guide is within reach of a careful DIYer on a short, low run. Once stairs serve an elevated deck, cross a steep slope, or form part of a pool barrier, the framing, footings, and permit path get unforgiving, and a mistake is expensive to tear out. That is the point where a Buffalo deck builder who works complex grades for a living stops being a luxury and starts being the cheaper option over the life of the deck.
If you need deck building, WNY Deck Builders can help.
Prefer to talk it through? Call (716) 317-4901 — a quick call is usually the fastest way to get a straight answer for your situation.