Deck Stairs Construction Terms Explained: A Plain-English Glossary
If you are getting quotes for deck stairs in Buffalo or anywhere in Western New York, the paperwork fills up fast with words like stringers, risers, and frost-depth footings. This deck stairs construction glossary puts each term in plain English so you can read a quote line by line, ask a deck builder sharper questions, and spot a thin bid before you sign it. Every entry starts with a short, standalone definition, then tells you why the term matters for cost, safety, or code. No sales talk, just the words explained.
- Stringer: the sloped board that carries the steps
- Tread: the flat part you step on
- Riser: the vertical face between steps
- Rise and Run: the math behind a comfortable stair
- Nosing: the small lip at the front of each tread
- Landing: the flat pad or platform where stairs end
- Stair Width: how wide the steps are, side to side
- Handrail: the rail your hand grips going up or down
- Guardrail: the barrier that keeps you from falling off
- Baluster: the vertical pickets that fill in a railing
- Footing: the concrete base that holds the stairs up
- Frost Depth: how deep footings must go to beat freeze-thaw
- Ledger and Framing Connection: how stairs attach to the deck
- Stringer Hanger: the metal bracket that ties stringers to the deck
- Snow Load: the weight of snow your stairs must carry
- Building Permit: the town's written OK for the work
- Code Compliance: meeting the safety rules inspectors check
- Composite Decking: wood-look boards made from plastic and fiber
Stair Parts and Layout in Deck Stairs Construction
These are the pieces and measurements that show up first in any deck stairs construction glossary, because they show up first on any quote.
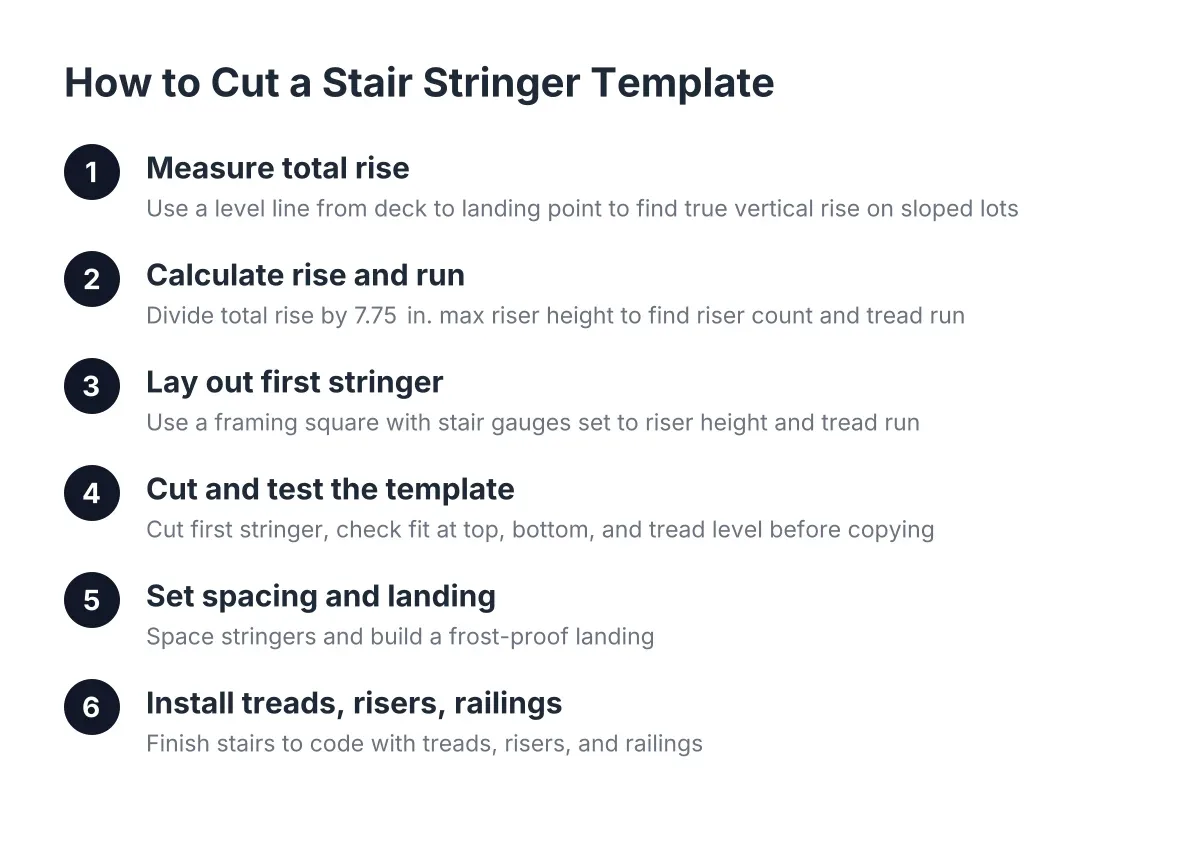
Stringer
A stringer is the long, sloped board that runs under a staircase and carries every step. Most deck stairs use three or more stringers, cut in a sawtooth pattern so treads and risers can sit on them. The number of stringers tells you a lot about strength; wide stairs or heavy composite treads need more of them. If a quote lists only two stringers for a wide stair, ask why.
Tread
A tread is the flat board you actually step on. Treads can be pressure-treated wood or composite, and the material choice drives both the price and how slick the steps get in a Buffalo winter. Deeper treads feel safer underfoot, which matters when you are carrying a cooler down to the pool deck. Your quote should name the tread material, not just say "decking."
Riser
A riser is the vertical face between one tread and the next. Risers can be solid boards (closed) or left open, though most codes limit how big an open gap can be so a child cannot slip through. Closed risers also block wind-driven snow from piling under the stairs. If a bid says "open risers," confirm it still meets your town's code.
Rise and Run
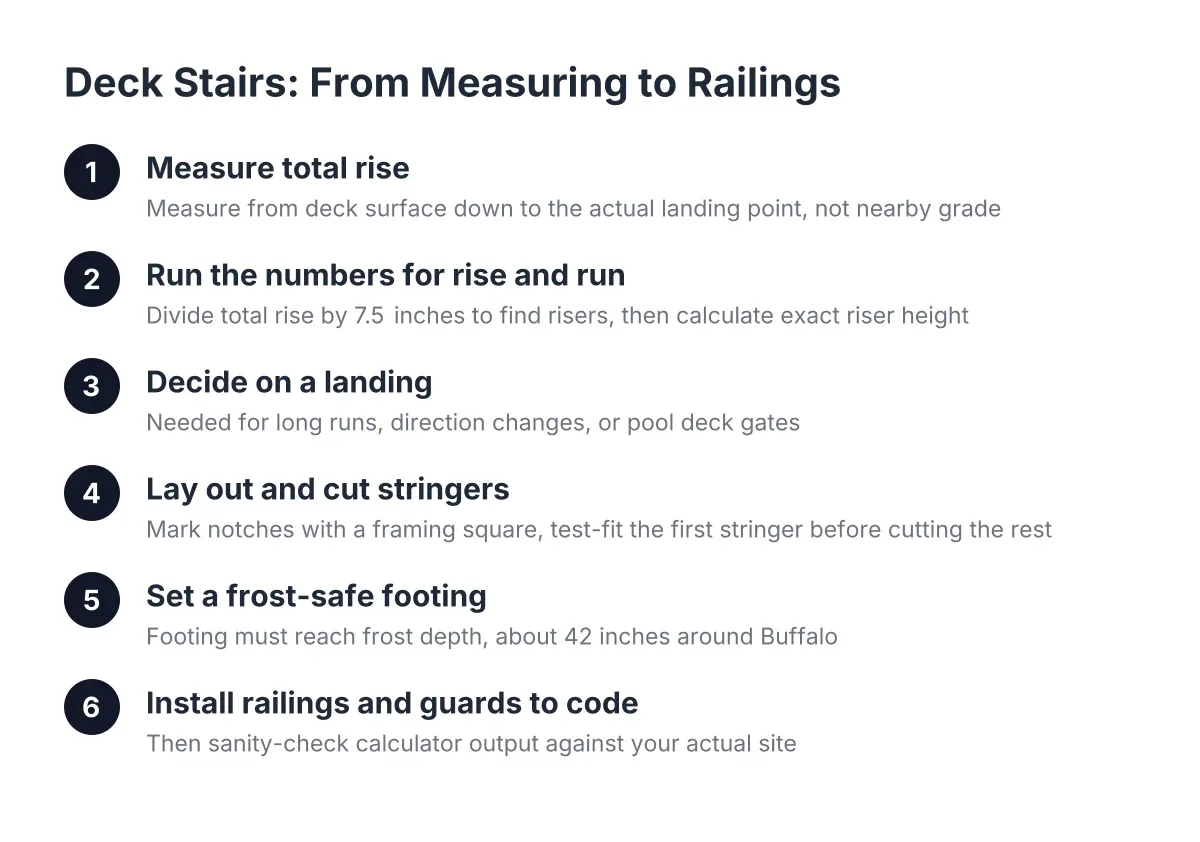
Rise and run are the two measurements that set a stair's slope: rise is the height of each step, and run is the depth of each tread. Codes keep these within set limits so every step feels the same, because an uneven step is the number one trip hazard on deck stairs. A careful deck builder measures the total height from deck to ground and divides it evenly. Sloppy rise-and-run math is the clearest sign of rushed framing.
Nosing
Nosing is the small lip where the front edge of a tread sticks out past the riser below it. It gives your foot a little extra landing room on the way down. Codes limit how far nosing can project so it does not become a toe-catcher. It is a small detail, but inspectors look at it.
Landing
A landing is the flat, stable surface where a staircase starts or ends, often a concrete pad or a small framed platform. Stairs cannot just dump onto bare lawn; a landing gives you solid, level footing and keeps the bottom step from sinking into wet spring soil. Long stair runs on multi-level or elevated decks may need a mid-flight landing as well. If your quote skips the landing, the stairs are not finished.
Stair Width
Stair width is the side-to-side measurement of the steps, and codes set a minimum so two feet, or two people, fit comfortably. Wider stairs cost more because they need extra stringers and more decking, but they change how a deck lives, especially on a patio deck or pool deck where traffic is constant. Wide "cascading" stairs can double as seating. Decide on width before you compare bids, or you will be comparing different projects.
Railings, Safety, and Deck Stairs Construction Glossary
Handrail
A handrail is the rail you grip with your hand while going up or down the stairs. Codes typically require one once a stair has a certain number of risers, and they also control the rail's shape so a hand can actually close around it. A fat, flat 2×6 on top of posts usually does not count as a graspable handrail. Ask your deck builder which part of the railing is the actual handrail.
Guardrail
A guardrail is the barrier along the open side of stairs or a deck that keeps people from falling off the edge. Guardrails are required once the deck or stairs sit a certain height above the ground, and they must resist a real push, not just look solid. On elevated decks in WNY, guardrail height and strength are standard inspection points. Deck railing installation is often priced as its own line item, so check that the stair guardrail is included.
Baluster
A baluster is one of the vertical pickets that fill the space between the top rail and the stairs. Codes limit the gap between balusters so a small child cannot fit through. Material matters here too: wood, metal, and composite balusters all weather differently through Buffalo freeze-thaw cycles. Swapping baluster style is one of the cheaper ways to change a deck's look.
Structure, Footings, and Weather
Western New York weather drives more of the structural terms in this glossary than homeowners expect. Lake-effect snow and deep frost are the reason deck stairs construction in Buffalo gets framed and footed heavier than the same stairs in a milder state.
Footing
A footing is the concrete base in the ground that supports the weight of a structure, including the posts under a stair landing. Without proper footings, stairs heave, tilt, and pull away from the deck over a few winters. Footings are dug, poured, and usually inspected before anything gets built on top. A quote that includes footings and inspection is a quote from someone planning for the long haul.
Frost Depth
Frost depth is how far down the ground freezes in winter, and footings must reach below it so freezing soil cannot lift them. In Western New York that means deep footings, commonly dug to about 42 inches in this region, well below what warmer states require. Footings that stop short of frost depth will heave with every freeze-thaw cycle. If a bid is cheap, shallow footings are a common place the money was saved.
Ledger and Framing Connection
The ledger and framing connection is how the stairs and deck tie into solid structure instead of just leaning against it. A ledger is the board bolted to the house or deck frame that other framing hangs from. Stairs that are only nailed on, rather than bolted and bracketed, are a known failure point. Ask how the top of the stringers attaches to the deck frame; the answer should involve hardware, not just fasteners through decking.
Stringer Hanger
A stringer hanger is a metal bracket that connects the top of each stringer to the deck framing. It replaces the old habit of toe-nailing stringers in place, which loosens over time as wood shrinks and swells. Hangers and the right structural screws keep the whole staircase attached when the framing moves through freeze-thaw seasons. Hearing "hangers" in a walkthrough is a good sign the deck builder frames to code.
Snow Load
Snow load is the weight of accumulated snow that a deck and its stairs must be built to carry. Buffalo's lake-effect snow means local framing has to handle far more weight than a generic national plan assumes, with closer stringer spacing and stouter lumber. A deck builder who designs for WNY snow load will say so in the plan, not just in conversation. It is worth asking directly: what snow load is this designed for?
Composite Decking
Composite decking is board material made from a blend of plastic and wood fiber, shaped to look like lumber. On stairs, composite treads resist rot, splinters, and fading, and they hold up well through freeze-thaw winters, though they often need closer stringer spacing than wood. That extra framing is part of why a composite deck costs more upfront than pressure-treated wood. Over the years, lower upkeep usually narrows the gap.
Paperwork and Pricing
Building Permit
A building permit is the written approval from your town or city that lets the work legally begin. Deck stairs above a certain height almost always need one, and the permit triggers inspections of footings, framing, and railings. Skipping the permit can bite you at inspection time or when you sell the house. A deck builder who handles permits and code compliance planning is saving you trips to the town hall.
Code Compliance
Code compliance means the stairs meet the safety rules in your local building code: riser height, tread depth, railing strength, baluster spacing, and more. It is not red tape; nearly every stair code rule exists because someone got hurt. Inspectors in Erie County towns check these items at set stages of the build. When you compare quotes, "built to code" should be a given, and the cost drivers behind each line are worth understanding before you sign. The guide to what deck stairs construction costs breaks those drivers down factor by factor.
Using These Terms
That is the whole vocabulary a stair quote is likely to throw at you, and this deck stairs construction glossary should make the next bid you read feel less like a foreign language. You can now check that stringers, footings, railings, landings, and permits all show up as real line items, and ask pointed questions where they do not. The builder who answers those questions plainly is the one worth talking to.
If you need deck building, WNY Deck Builders can help.
Prefer to talk it through? Call (716) 317-4901 — a quick call is usually the fastest way to get a straight answer for your situation.