How Deck Size Affects Frost Footings: Buffalo’s 42-Inch Rule Explained
Most homeowners planning a deck in Buffalo start with the fun part: square footage, layout, where the grill goes. However, there is a structural question hiding under every one of those decisions, because deck size affects frost footings directly. When considering deck size and frost footings, it's important to understand that the bigger and heavier your deck, the more footings you need, and every one of them has to reach 42 inches below grade in Western New York to get under the frost line. Get the sizing and layout right on paper, and the footing plan falls into place. Get it wrong, and you either pay for concrete you did not need or watch your deck heave out of level every spring.
This guide walks through how to size a deck for a Buffalo lot, how layout choices change the footing count, and why the 42-inch frost depth should shape your plan before a single post hole gets dug.
Why Buffalo Decks Start 42 Inches Underground
Buffalo sits in a frost zone where the ground can freeze deep into the soil every winter. When water in the soil freezes, it expands. If a deck footing sits above that freezing layer, the expanding soil pushes the footing up, sometimes an inch or more in a single season. Builders call this frost heave, and it is the single most common reason older decks in WNY end up with wavy railings, sticking doors, and posts that no longer sit plumb.
The fix is simple in concept: pour footings deep enough that their base sits below the deepest point the ground freezes. In Erie County and the surrounding towns, that means 42 inches. Code officials check for it, and any permit drawing for a deck will need to show it.
Here is where size enters the picture. A footing only works if it carries the load it was designed for. A 10 by 12 foot patio deck might stand on four footings. Additionally, a 16 by 24 foot composite deck with a hot tub corner might need ten or twelve, each sized wider at the base to spread the weight. Add Buffalo's lake-effect snow load on top of the dead weight of the framing and decking, and the footing plan becomes the real backbone of your design. Size the deck first, and the footing math follows.
How Deck Size Influences Frost Footings and Depth Requirements
Deck size affects frost footing requirements in a straightforward way: more square footage means more weight, more weight means more posts, and every post needs its own 42-inch footing. A deck does not just need deep footings; it needs enough of them, spaced so no single one carries more than the soil under it can hold.
Think of it in three layers:
- Dead load. The weight of the framing, decking boards, railings, and stairs themselves. Composite decking weighs more per board than pressure-treated pine, so a composite deck of the same size puts more load on each footing.
- Live load. People, furniture, planters, and the grill. Code assumes a minimum live load across the whole surface, so a bigger deck is designed to hold a bigger crowd whether you ever host one or not.
- Snow load. Western New York's lake-effect storms can stack heavy, wet snow on a deck for weeks. Framing and footings here get designed for that reality, not for a national average.
As a result, going from a 12 by 16 deck to a 16 by 20 deck is not just 25 percent more decking. It can mean two to four additional footings, a beefier beam, and more labor digging below frost depth. That is why an honest deck builder will ask about size and layout before quoting anything. The footing plan is where a chunk of your budget lives, and it scales with the square footage you choose.
Heavier Materials, Deeper Stakes
Material choice compounds the size question. A composite deck resists the freeze-thaw cycles that crack and splinter wood, which is why so many Buffalo homeowners choose it. The trade-off is weight. If you are planning a large composite deck, expect the structural plan to reflect that extra load in post spacing and footing diameter, not just footing depth.
How Big Should My Deck Be?
A deck should be sized to the rooms it serves and the lot it sits on, not to a stock plan. For most Buffalo homes, a dining and grilling deck lands between 12 by 16 and 16 by 20 feet, while a deck that also hosts a seating area or wraps a pool runs larger. Start with how you will use it, then check the number against your yard, your setbacks, and your budget.
A practical way to size each zone:
- Dining area. A table for six needs about 10 by 10 feet so chairs can slide out without backing anyone off the edge.
- Grill zone. Give the grill a 6 by 6 foot corner, away from the door swing and clear of railings.
- Seating or lounge space. A conversation area with four chairs wants another 10 by 12 feet.
- Circulation. Leave a 3 to 4 foot walking path between zones and to the stairs.
Add up only the zones you will actually use. A deck sized for one real dining area beats a deck sized for an imagined party that happens twice a summer. Every unused square foot still needs framing, decking, and a share of a 42-inch footing underneath it.
There is a floor to this logic too. Decks under about 10 by 10 feet tend to feel like a landing, not a living space, once a table and door swing eat into them. If the budget is tight, a smaller deck built on proper frost-depth footings beats a bigger one on shallow piers that heave in year three.
Layout and Placement on a Real Buffalo Lot
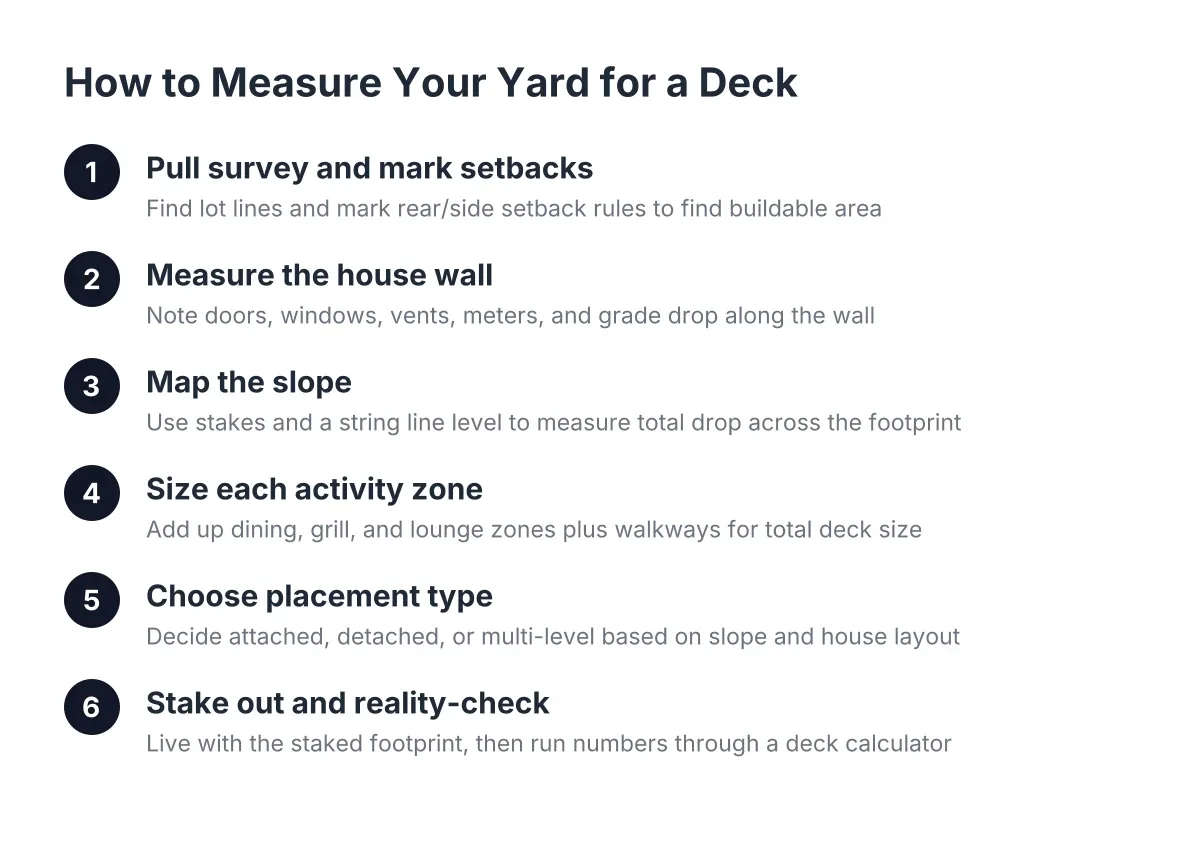
Buffalo and its first-ring suburbs are full of 40 to 60 foot wide lots where the garage, the property line, and the neighbor's fence all crowd the backyard. Deck ideas for a backyard like that start with placement, not shape. Before sketching anything, find three numbers: your side and rear setback distances, the location of your lot lines, and the height of your door threshold above grade.
Setbacks vary by town. Cheektowaga, Amherst, Tonawanda, and the City of Buffalo each set their own rules on how close a deck can sit to a property line, and attached decks are often treated differently than detached ones. Pulling the permit is where this gets confirmed, and it is worth confirming before you fall in love with a layout that puts the stairs two feet over the line.
Placement relative to the house matters for weather too. A deck on the south or west side gets afternoon sun, which melts snow faster and dries composite boards after rain. A north-facing deck in WNY holds snow and shade longer, which argues for better drainage under the deck and decking with strong traction when wet.
Attached or Detached: What It Means for Footings
An attached deck bolts to the house with a ledger board, so one entire side of the load transfers into your home's foundation, which already sits below frost. That typically cuts the footing count. A detached deck floats free, carries all its own weight, and therefore needs a full perimeter of frost-depth footings, but it avoids ledger flashing work and can sit anywhere setbacks allow.
Neither is automatically cheaper. An attached deck saves footings but adds flashing, ledger hardware, and sometimes siding repair. A detached deck adds footings but simplifies the connection to the house. On a sloped Buffalo lot, detached or partially detached designs sometimes solve grade problems an attached rectangle cannot.
Sloped Yards, Multi-Level Decks, and the Frost Line
Deck size affects frost footing design most visibly on a sloped lot. Suppose a homeowner in West Seneca has a backyard that drops four feet from the house to the fence. A flat 14 by 20 deck off the back door would stand on posts that run from under 2 feet tall near the house to nearly 6 feet tall at the far corner. Every one of those posts, short or tall, still needs a footing dug 42 inches below the grade at that exact spot, and on a slope the grade changes footing by footing.
In that scenario, a multi-level layout often works better than one big platform. An upper level at door height for dining, a set of wide stairs, and a lower level closer to grade for seating breaks the slope into usable terraces. Each level is smaller, so each carries less load per footing, and the stairs become part of the design instead of a 6-foot drop-off at the railing.
Multi-level and elevated deck construction does add cost over a flat rectangle of the same total square footage. More levels mean more beams, more stair framing, and more railing. However, the footing count does not always balloon the way homeowners fear, because shared posts can carry two levels at once when the framing is planned for it. This is exactly the kind of structural planning that separates a deck builder who does complex framing from one who only quotes flat lots.
One honest caveat: soil matters as much as depth. Clay-heavy soil, common across parts of Erie County, holds water and heaves harder than sandy soil. On a steep slope or in wet ground, a builder or engineer should evaluate the site before the footing layout is final. No article replaces eyes on your actual yard.
Pool Decks: Where Size, Safety, and Frost Meet
A pool deck raises the stakes on every sizing decision. For an above ground pool deck, the structure wraps or abuts the pool wall, and it cannot lean on the pool for support. The pool shifts slightly as water levels and temperatures change, so the deck needs its own frost-depth footings standing completely independent of the pool structure.
Size an above ground pool deck around how you enter and exit, not around the pool's full circumference. A common approach is a 12 by 12 or 12 by 16 foot platform at swim-out height on one side, with stairs and a gate, rather than a full wraparound. That keeps the footing count manageable and the budget inside a typical pool deck range while still giving you a safe, code-compliant entry before the season opens.
Height drives the railing requirement. Under New York's residential code, a deck surface more than 30 inches above grade needs a 36-inch guard height, according to Mister Baluster. Nearly every above ground pool deck crosses that 30-inch threshold, so plan on code-compliant deck railing and a self-closing gate from the first sketch, not as an add-on.
Timing matters for pool buyers too. If the pool is already ordered for a spring install, the deck design, permit, and footing work need to line up with it. Frost-depth footings cannot be dug through frozen ground without extra effort and cost, so decks planned in winter for a 2026 pool season usually get footings poured as soon as the ground opens up.
Budgeting by the Square Foot, Honestly
Deck pricing in WNY moves with size, material, height, and site conditions, so no single number fits every yard. As a general national benchmark, a professionally built deck averages $30 to $60 per square foot, according to Angi as cited by NerdWallet, with labor alone typically running $15 to $35 per square foot. Treat those as orientation, not a quote; frost-depth footings, snow-load framing, slopes, and composite decking all push a specific project up or down within and beyond ranges like that.
The practical takeaway for planning: cost scales with square footage, but not in a straight line. The first 150 square feet carry fixed costs like the permit, equipment, and mobilization. Beyond that, each added section brings its own decking, framing, and footings. This is why deck size and layout planning pays off before design begins; trimming a deck from 18 by 20 to 16 by 18 on paper is free, while trimming it after the footings are poured is not.
Be cautious with online shortcuts here. A deck material calculator can estimate board counts, and free deck plans PDF downloads can spark layout ideas, but both assume shallow footings and mild climates more often than not. A stock plan drawn for a frost line of 12 inches will not pass review in Erie County, and a materials list that skips 42 inches of concrete per post will miss a real cost on your project.
Planning Checklist Before You Dig
Pull these pieces together before design begins, and the rest of the project gets easier:
- Measure the usable yard, from the house to the setback line, not to the fence.
- Confirm your town's setback and permit rules for attached and detached decks in 2026; they differ across Buffalo, Amherst, Cheektowaga, and the other WNY towns.
- Size by zones, dining, grilling, seating, and circulation, then total only what you will use.
- Note the grade change across the deck footprint; more than about 2 feet of drop is a signal to consider a multi-level layout.
- Decide attached or detached early, since it changes the footing count and the permit drawing.
- Plan railings by height, remembering the 36-inch guard requirement once the surface passes 30 inches above grade.
- Budget for 42-inch footings at every post, because that is where Buffalo decks succeed or fail.
Deck size and frost footings are the foundation of every decision that follows, and footing depth drives a real share of the budget that shapes what size makes sense. The homeowners who end up happiest with their deck in five years are the ones who ran that loop on paper first. Start with how you will use the space, check it against your lot and your town's rules, and let the structure under the boards be as deliberate as the layout on top of them.
If you need deck building, WNY Deck Builders can help.
Prefer to talk it through? Call (716) 317-4901 — a quick call is usually the fastest way to get a straight answer for your situation.