
Deck Size and Layout Planning — Complete Guide
Planning a deck starts long before anyone picks out decking boards. Deck size and layout planning is the process of deciding how big your deck should be, what shape works for your yard, and where it should sit relative to your house before design or construction begins. Get these decisions right and everything downstream gets easier: permits, footings, budget, and how the space actually feels once you're standing on it. This guide walks you through sizing rules of thumb, attached versus detached placement, shape options, and the Buffalo-specific constraints like setbacks and frost-depth footings that stock design blogs never mention. By the end, you'll know how to sketch a realistic footprint for your Western New York lot instead of guessing.
What You'll Find in This Guide
Why Deck Size and Layout Planning Comes First in Buffalo
Most homeowners start with a picture and assume details will sort themselves out. That approach fails in Western New York more often than almost anywhere else. Your lot, soil, and winters set hard limits that online inspiration cannot address.
Every structural decision on a deck flows from its size and placement. A 12×16 deck attached to the house needs specific footings, ledger connection, and beam span. Change the footprint by four feet and the framing plan changes. Change from attached to freestanding and footing count often increases. Finalizing design before settling footprint means costly redesigns.
Buffalo adds its own layer. Erie County requires footings dug to 42-inch frost depth to prevent heaving during winter freeze cycles. Lake-effect snow means framing must carry real snow loads, not lighter national design loads. Most towns enforce side and rear setbacks that shrink buildable area before you've drawn a line. A layout that fits suburban lots elsewhere may not fit legally on narrow Buffalo city lots.
One safety threshold matters early: once a deck's walking surface exceeds 30 inches above grade, New York code requires a 36-inch guardrail. That rule affects elevated layouts, walkout basements, and second-story decks—it belongs in planning conversations, not final design review.
Treat size and placement as your first real decision, not an afterthought. If you want to understand planning costs before committing, our guide to what deck size and layout planning costs breaks the numbers down honestly.
How Big Should Your Deck Be? Standard Sizes and Honest Budget Math
"How big should my deck be" is the most common question we hear, and the honest answer is smaller than most people expect. A well-sized deck matches how you'll actually use it, not how big your yard can technically hold.
Standard Deck Sizes and Planning Layouts
Start with function. A bistro table and two chairs need roughly 8×10 feet. A dining table for six needs about 12×12 so people can push chairs back without stepping off the edge. Add a grill zone and a seating area, and you're realistically looking at 14×16 or larger. Those three tiers cover the majority of decks we build in Buffalo.
Standard deck sizes cluster around 12×12, 12×16, 14×20, and 16×20 for good reason. These dimensions work efficiently with standard lumber lengths, which reduces waste and keeps framing costs predictable. However, don't treat them as mandatory. A long, narrow 10×24 deck often fits a Buffalo city lot better than a square footprint that eats the whole backyard.
What size means for your budget
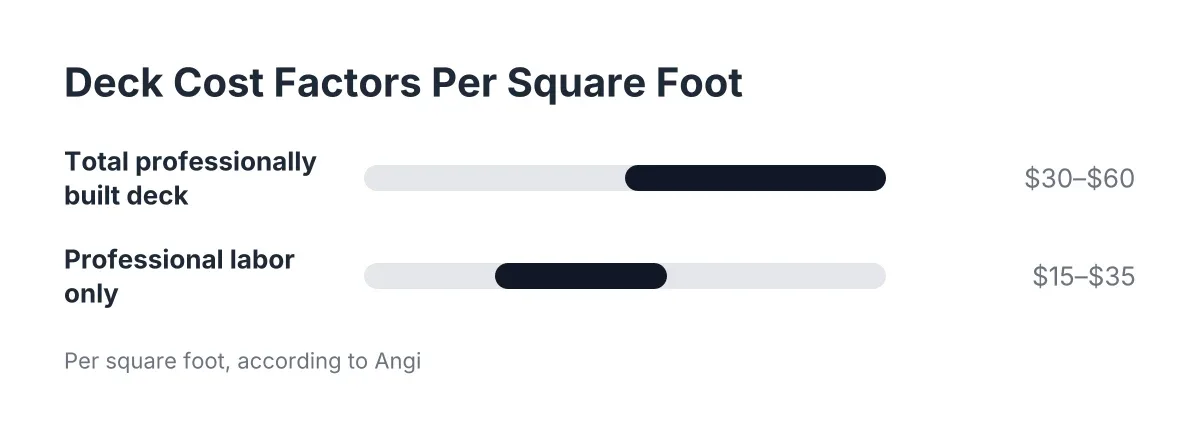
Size is the single biggest cost lever you control. The average cost to add a professionally built deck runs between $30 and $60 per square foot, according to Angi, as reported by NerdWallet. Labor alone typically accounts for $15 to $35 of that per square foot. As a result, the jump from a 12×12 deck to a 16×20 deck isn't a small upgrade. You're moving from 144 square feet to 320, more than doubling the footprint and something close to doubling the price.
For example, that math cuts both ways. Trimming a planned deck by two feet on each side can free up budget for composite decking that survives freeze-thaw cycles, better railings, or built-in stairs. In Western New York, spending on materials that handle winter usually beats spending on square footage you'll rarely use. Our deck size and layout planning cost guide walks through how these tradeoffs play out on real projects.
Attached vs. Detached: Where Your Deck Should Sit on the Lot
Placement decisions shape your deck's cost, function, and permit path more than most homeowners realize. The two big questions: does the deck attach to the house, and which side of the house does it face?
Attached decks and the case for staying connected
An attached deck connects to your home's rim joist with a ledger board. This is the default for good reason. You step straight out from the kitchen or living room, the house carries part of the structural load, and the deck feels like an extension of your indoor space. In Buffalo winters, that short path from door to grill matters more than you'd think.
That said, attachment has requirements. The ledger connection must be flashed and bolted correctly, because a failed ledger is the leading cause of deck collapses. Additionally, some older Buffalo homes have brick veneer or cantilevered floor framing that can't safely take a ledger. In those cases, a freestanding deck built inches from the house delivers the same experience with its own independent footings.
When a detached deck wins
A detached deck sits away from the house entirely, often in a corner of the yard that catches better sun or a better view. Detached placement makes sense when your best outdoor spot isn't beside the back door. For example, a shaded rear corner, a spot overlooking a garden, or the area around an above-ground pool. Pool decks are almost always detached structures, and they follow their own layout logic built around the pool's shape and access points.
Beyond structure, think about orientation. A south-facing deck in Western New York gets maximum sun, which is a gift in May and a liability in July without shade. West-facing decks catch evening light but also prevailing wind off the lake in some neighborhoods. Meanwhile, your town's setback rules constrain all of it. Most Erie County towns require decks to sit a set distance from property lines, and detached structures sometimes follow different setback rules than attached ones. Checking those rules before you sketch saves you from designing a deck you can't legally build. New York's statewide code framework is published by the Department of State's Division of Building Standards and Codes if you want the source material.
Deck Shapes, Size Options, and Planning Strategies for Small Buffalo Backyards
Once you've settled size and placement, shape is where your deck starts to feel designed rather than default. The good news: shape decisions cost less than size decisions, and a smart layout can make a small Buffalo backyard feel significantly bigger.
Shape options beyond the rectangle
Rectangles dominate because they're efficient, and for many lots they're genuinely the right call. However, you have options. An L-shaped deck wraps a corner of the house and naturally creates two zones, one for dining and one for lounging, without adding much square footage. A wraparound layout suits homes where the best door and the best sun sit on different walls. Clipped or angled corners soften a boxy footprint and can help a deck clear a setback line by a few critical feet. Multi-level decks split a single large footprint into stepped platforms, which works especially well on Buffalo's sloped lots near creeks and ravines where a single flat deck would need tall, expensive posts.
Layout ideas when your yard is tight
Small backyards reward decks that hug the house. To put it simply, a long, shallow deck along the back wall preserves more open lawn than a deep square deck jutting into the yard. Running deck boards parallel to the longest dimension visually stretches the space. Built-in benches along the perimeter replace furniture that would otherwise eat floor area, and they double as guardrail seating on low decks.
For narrow city lots in South Buffalo, Riverside, or the West Side, consider going up instead of out. A modest second-story deck off the kitchen captures views and sun that a ground-level deck on the same lot never sees. Just remember the 36-inch guardrail requirement kicks in above 30 inches of height, and elevated decks demand more from footings and framing. Because layout complexity affects planning costs, our cost guide for deck size and layout planning covers how shape and elevation change the numbers before you commit to a direction.
Ready to Get Started?
If you're sketching footprints and second-guessing dimensions, you don't have to figure it out alone. We build decks across Buffalo and Western New York every season, and we can tell you within one site visit what size, shape, and placement actually fit your lot, your setbacks, and your budget. Reach out and let's put a real plan on paper before winter does the deciding for you.