Deck Permit Inspections Terms Explained: A Plain-English Glossary
If you are planning a deck in Buffalo or anywhere in Western New York, the permit paperwork comes with its own vocabulary. This deck permit inspections glossary turns that jargon into plain English so you can read a quote line by line, ask your deck builder sharper questions, and spot a shortcut before it costs you. Each entry starts with a one-sentence definition you can use on its own. Nothing here requires a construction background, just a few minutes of reading.
- Building Permit: the town's written permission to build
- Permit Application: the paperwork that starts it all
- Site Plan: a drawing of your deck on your lot
- Setback: how far the deck must sit from property lines
- Code Compliance: meeting the rulebook
- Footing Inspection: the hole gets checked before concrete
- Frost Depth: how deep footings must go in WNY
- Framing Inspection: the skeleton gets checked
- Ledger Board: where the deck attaches to the house
- Flashing: the metal that keeps water out of that connection
- Snow Load: the weight your deck must carry in winter
- Final Inspection: the last walkthrough before sign-off
- Certificate of Compliance: proof the deck passed
- Inspection Fee: what the town charges to check the work
- Stop Work Order: the red tag that halts a job
- Variance: permission to bend a zoning rule
- Guardrail Height: the railing rule inspectors measure first
A Complete Glossary: Deck Permits and Inspections
Before any inspector shows up, there is paperwork. These are the terms you will meet on town websites and in your deck builder's quote.
Building Permit
A building permit is the official document from your town or city that gives you legal permission to build your deck. In Buffalo and most WNY towns, decks above a certain size or height need one before any digging starts. Building without one can mean fines, forced removal, or trouble when you sell the house. If a deck builder tells you a permit is not needed, ask them to show you the town's own rule that says so.
Permit Application
A permit application is the form and supporting documents you file with the town to request a building permit. It usually includes a site plan, construction drawings, and the fee. Some deck builders handle the whole application for you as part of permits and code compliance planning, which saves you trips to the building department. Ask who files it, because the applicant is the one the town calls with questions.
Site Plan
A site plan is a drawing that shows your property lines, your house, and exactly where the new deck will sit. Towns use it to check setbacks and lot coverage before approving the permit. It does not need to be fancy, but it does need to be accurate. A deck builder who sketches one on the spot during an estimate is saving you a step later.
Setback
A setback is the minimum distance your deck must keep from property lines, streets, or easements. Every town sets its own numbers, and they can differ for front, side, and rear yards. A deck that violates a setback may need a variance or a redesign, so this gets checked before anything else. If your yard is tight, raise setbacks with your deck builder on the first visit.
Code Compliance
Code compliance means your deck meets the building code rules your town enforces for safety and construction quality. It covers footings, framing, railings, stairs, and how the deck attaches to the house. Inspections exist to verify compliance at each stage, not to slow your project down. A quote that mentions code compliance planning tells you the builder designs to pass, instead of fixing failures later.
Variance
A variance is special permission from the town to build something the zoning rules would normally not allow, like a deck closer to the property line than the setback permits. Getting one usually means a hearing and extra time, so it adds weeks to a project. Most decks never need one. If yours might, you want to know before the footings are planned, not after.
Inspection Fee
An inspection fee is the charge your town collects for sending an inspector to check the work, often bundled into the overall permit fee. The amount varies by town and by project size, so there is no single number that fits every deck. For a fuller picture of what drives these costs, see our guide on what deck permit inspections cost. Ask whether your quote includes permit and inspection fees or lists them separately.
Inspection Stages in Deck Permit Inspections Glossary
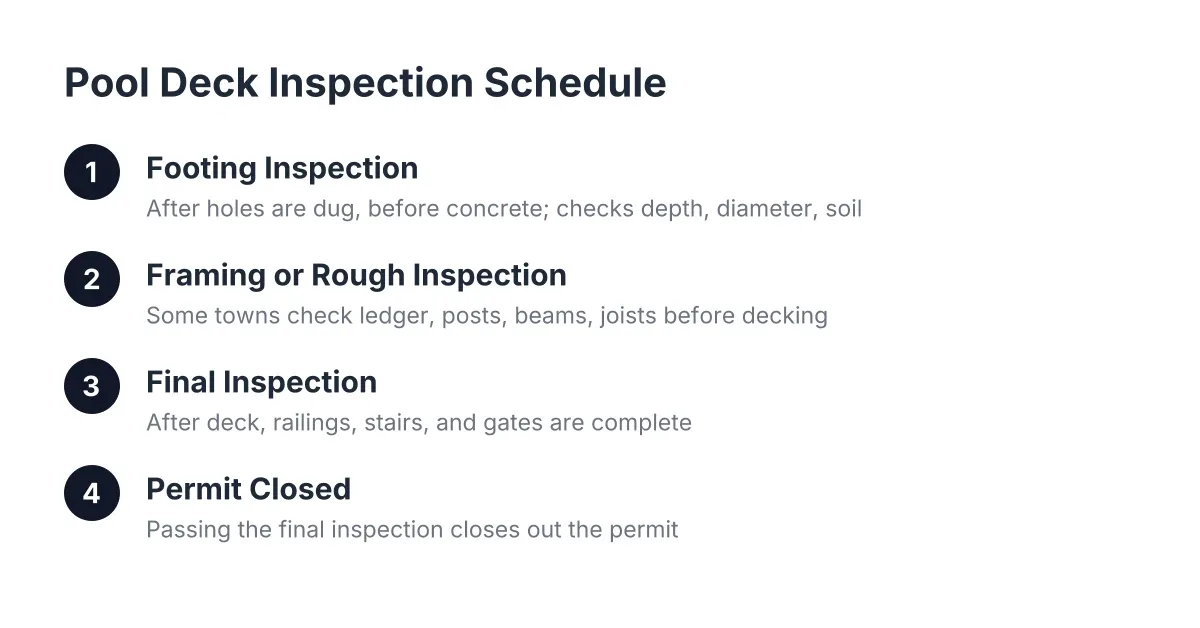
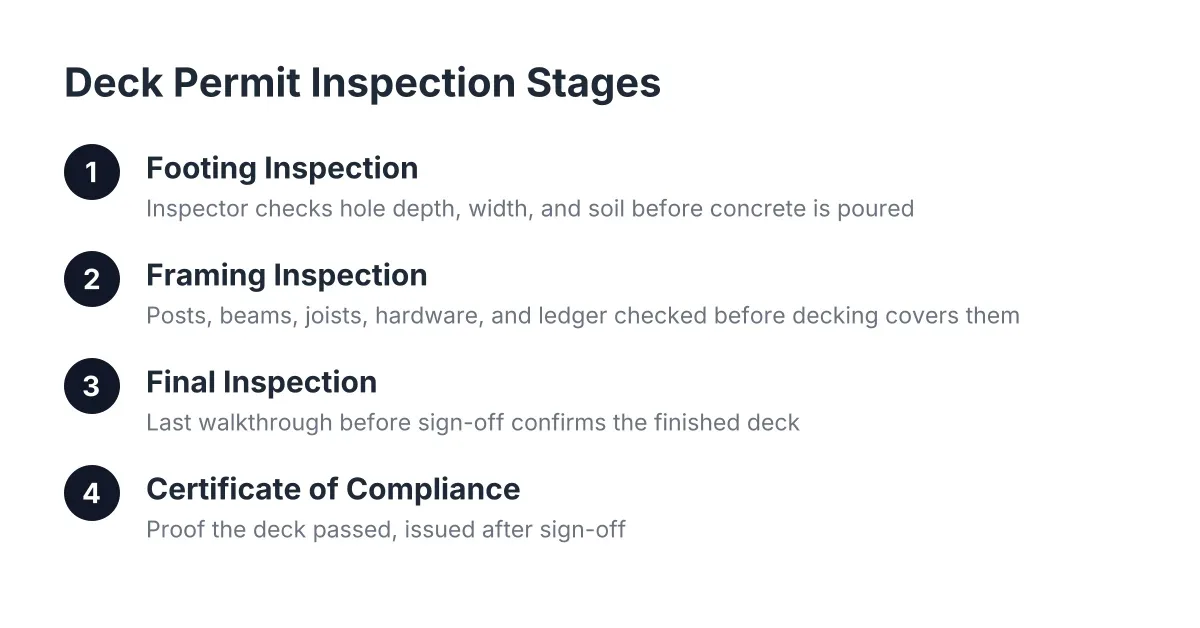
Most deck projects in this region follow the same three checkpoints: footings, framing, and final. Here is what each one means.
Footing Inspection
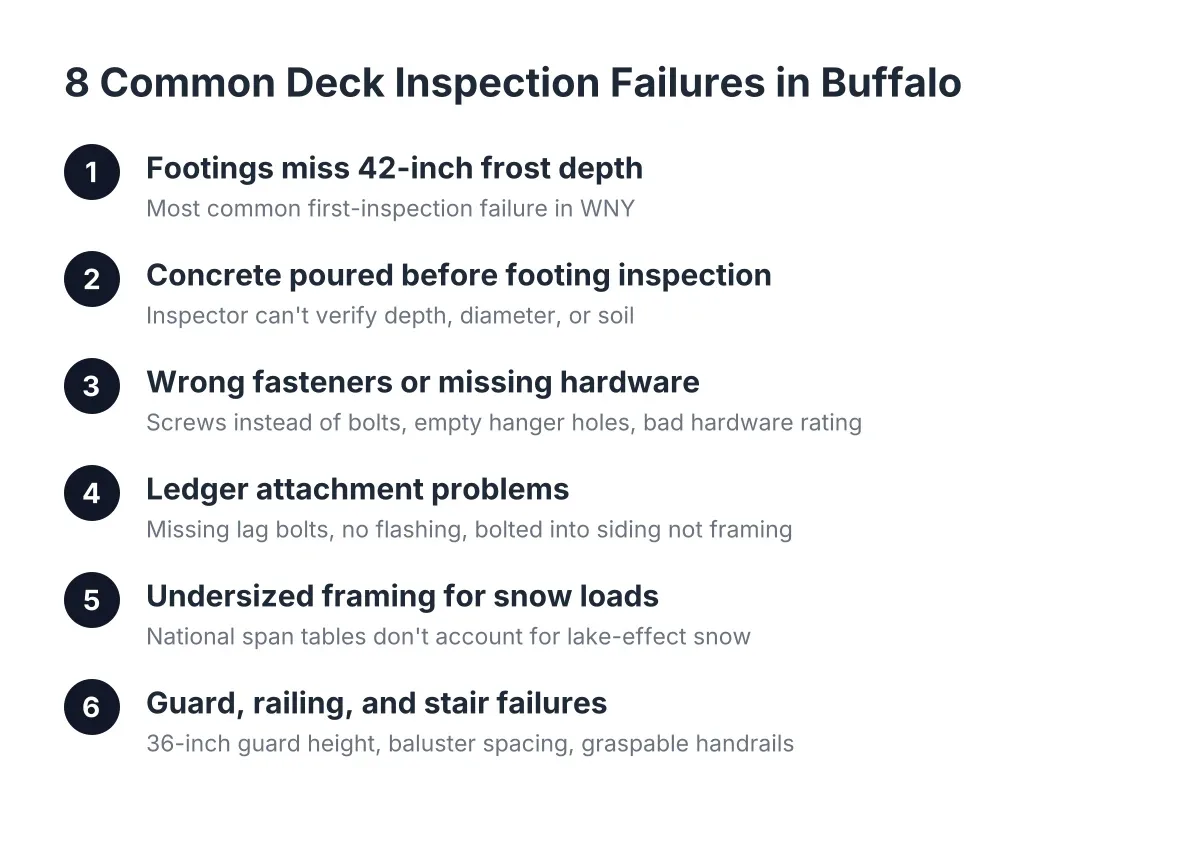
A footing inspection is the inspector's check of the dug footing holes before any concrete is poured. The inspector confirms the depth, width, and soil condition meet code. Around Buffalo that depth matters because of frost, so this is one checkpoint nobody skips. If concrete goes in before the inspection, the town can make you dig it back out.
Frost Depth
Frost depth is how far down the ground freezes in winter, and footings must reach below it so freeze-thaw cycles cannot heave the deck. In Western New York that means deep footings, commonly to 42 inches in many towns, though your building department sets the exact number. A deck on shallow footings will shift and tilt over a few winters. This is the single biggest reason WNY deck construction differs from warm-climate builds.
Framing Inspection
A framing inspection is the check of the deck's structure, including posts, beams, joists, and connections, before decking boards cover them up. The inspector looks at lumber sizes, spacing, hardware, and the ledger attachment. Once the frame passes, the builder can finish the surface and railings. Scheduling these inspections at the right moments keeps the job moving, so ask your builder who calls the town and when.
Ledger Board
A ledger board is the horizontal board bolted to your house that supports one side of an attached deck. It carries a large share of the deck's weight, which makes it a focus point in every framing inspection. A poorly attached ledger is the most common cause of deck collapses. Inspectors check the bolts, spacing, and flashing closely for that reason.
Flashing
Flashing is the metal or waterproof barrier installed where the ledger board meets the house to keep water out of the wall. Without it, rain and melting snow seep behind the ledger and rot both the deck and the house framing. In a freeze-thaw climate like Buffalo's, trapped water also expands and splits wood. Good flashing is cheap insurance, and inspectors look for it.
Snow Load
Snow load is the weight of snow a deck must be designed to carry, and it shapes how the framing is sized. Lake-effect snow makes this a bigger deal in Western New York than in most of the country. A deck framed for a mild climate can sag or fail under a heavy Buffalo winter. When a deck builder talks about snow-load framing, they are sizing beams and joists for the weather you actually get.
Guardrail Height
Guardrail height is the minimum height the code requires for railings on decks above a certain distance off the ground. It is one of the first things a final inspector measures, along with the spacing between balusters. Railings that look fine can still fail inspection by an inch. A deck railing installed to code protects kids, pets, and guests, which is the whole point.
Final Inspection
A final inspection is the last walkthrough where the inspector checks the finished deck, including railings, stairs, and guardrail height, before signing off. Passing it closes out the permit and documents that the deck was built to code. Do not pay a final balance based on "done" if the final inspection has not happened yet. A builder confident in the work will welcome this step.
After the Sign-Off
The project is not finished when the last board goes down. These terms cover what happens at the end, and what happens if something goes wrong.
Certificate of Compliance
A certificate of compliance is the document the town issues confirming your deck passed all required inspections. Some towns call it a certificate of completion or occupancy instead. Keep it with your house records, because buyers and their lawyers will ask for it when you sell. It is the paper that proves the deck is legal, not just finished.
Stop Work Order
A stop work order is an official notice from the town that halts all construction until a violation is fixed, usually posted when work starts without a permit or skips an inspection. Everything stops, deadlines slip, and fixing the problem can mean tearing out finished work. It is the worst-case outcome of cutting corners on paperwork. A builder who handles permits properly makes this a non-issue.
Using These Terms
That is what this deck permit inspections glossary gives you: the vocabulary to read a quote line by line and know what each stage of the paperwork actually buys. Ask your deck builder which inspections your town requires, who schedules them, and whether fees are in the quote. Clear questions now beat surprises mid-build.
Related guide: deck permit inspections — Complete Guide
Prefer to talk it through? Call (716) 317-4901 — a quick call is usually the fastest way to get a straight answer for your situation.