
Deck Permit Inspections — Complete Guide
A new deck in Buffalo does not become legal the day the permit gets stamped. It becomes legal when the inspector signs off, and that means passing deck permit inspections at specific points during and after construction. For homeowners replacing an aging deck, this step catches more people off guard than the paperwork itself. This guide walks you through what Erie County and local town inspectors actually check, when each inspection happens, and the mistakes that cause a red tag. By the end, you will know how to keep your project moving instead of stalling in a re-inspection loop.
What You'll Find in This Guide
What Happens During Deck Permit Inspections in Erie County
Most Buffalo-area towns run deck projects through two or three inspections. Each town schedules differently, but the pattern holds across Amherst, Cheektowaga, Hamburg, Tonawanda, and the City of Buffalo itself. Once you understand it, the process stops feeling like a mystery.
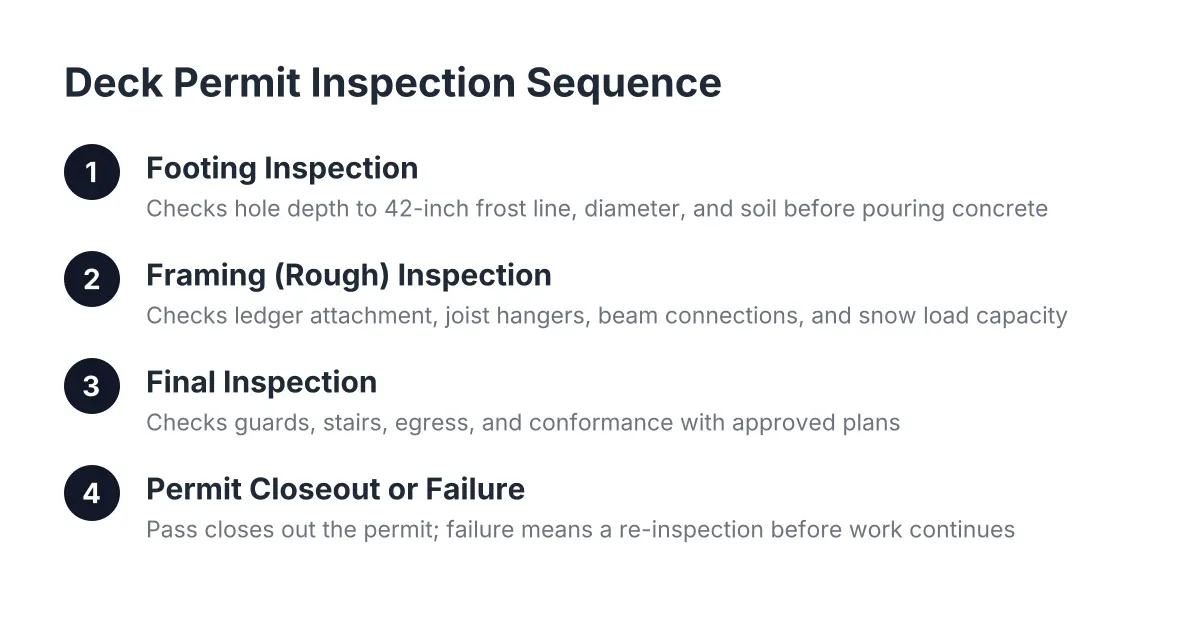
The first checkpoint is the footing inspection. Before concrete goes in, the inspector must see open holes dug to at least 42 inches below grade—frost in Western New York drives deep enough to heave anything shallower. The inspector confirms depth, diameter, and soil condition. If holes are already filled with concrete when the inspector arrives, expect an order to dig test holes or start over. This misstep delays more deck projects in Erie County than any other.
Next comes the framing or rough inspection, though some towns fold this into the final. The inspector checks the structural skeleton: ledger attachment to the house, joist size and spacing, beam connections, hardware, and flashing. Because lake-effect snow loads sit on Buffalo decks for months, local inspectors scrutinize framing that would pass without comment in milder climates. Undersized joists or a ledger bolted through siding without flashing will fail here.
Finally, the inspector returns for the final inspection after completion. Railings, guard heights, stair geometry, and lighting get checked. Only after the final passes do you receive your certificate of compliance or occupancy update. That document matters more than most homeowners realize.
Each visit carries a cost, and re-inspections often carry another. For a breakdown of what towns charge and where fees hide, see our guide to how much deck permit inspections cost.
Why the Final Inspection Matters Most for Deck Replacers
If you are tearing out a deck built in the 1990s and replacing it, the final inspection deserves your closest attention. That is because the code your old deck was built under no longer exists in the same form. New York State now enforces its Uniform Code, which adopts the International Residential Code with state amendments. Your new deck must meet today's standards, not the ones your original builder worked to. You can review the current requirements through the New York State Department of State's Division of Building Standards and Codes.
In practice, this trips up replacement projects in a few predictable ways.
Guard Height and Railing Rules Have Tightened
Older decks often have 30-inch or 32-inch railings. Today, New York's residential building code requires a 36-inch guard height once a deck's walking surface sits more than 30 inches above grade, according to Mister Baluster. Baluster spacing rules apply too, so a 4-inch sphere cannot pass through any opening. If your replacement deck reuses old railing sections to save money, the final inspection is where that decision comes back to bite you.
The Certificate Protects Your Home's Value
Beyond safety, the final sign-off protects you financially. When you sell your home, buyers' attorneys and title companies look for open permits and missing certificates. A deck permit that was pulled but never closed with a final inspection creates a cloud on the sale. As a result, sellers often scramble to schedule inspections on decks built years earlier, sometimes discovering the work no longer passes. Closing out the permit now, while the builder is still on site, costs you nothing extra. Closing it out five years later can cost thousands.
Insurance Follows the Paperwork
Additionally, homeowners insurance carriers increasingly ask about permitted improvements after a claim. If someone falls on a deck that never passed its final inspection, you have handed the carrier a reason to fight the claim. For an aging-deck replacer, the whole point of the project is peace of mind. The final inspection is where that peace of mind becomes official.
Common Reasons Decks Fail Inspection and How to Pass the First Time
Failed inspections are rarely random. Erie County and town inspectors flag the same handful of issues over and over, and every one of them is preventable. With this in mind, here is what actually causes red tags on Buffalo-area decks.
The Five Failures Inspectors See Most
Footings top the list. Holes that measure short of 42 inches, holes with loose soil or water at the bottom, and concrete poured before inspection all trigger a fail. Because Buffalo's frost depth is non-negotiable, no inspector will let a shallow footing slide.
Ledger attachment comes second. Inspectors want to see structural lag screws or through-bolts into the house rim joist, plus flashing that keeps water out of the connection. Nails alone fail. Missing flashing fails. This detail matters enormously here, because freeze-thaw cycles turn a small ledger leak into rot within a few winters.
Guard and stair geometry rounds out the top failures. Short railings, wide baluster gaps, uneven stair risers, and missing graspable handrails on stairs with four or more risers all draw corrections. Similarly, stairs that land on bare dirt instead of a solid surface get flagged in many towns.
Hardware and hangers cause quieter failures. Joist hangers with missing nails, non-galvanized fasteners in treated lumber, and improvised connections all catch an inspector's eye. Modern pressure-treated lumber corrodes standard steel quickly, so hardware ratings matter.
Finally, deviation from approved plans causes trouble. If your permit drawings show a 12-by-16 deck and the inspector finds a 14-by-20 deck with an added stair, expect a stop until you amend the permit.
Building Your Own Pre-Inspection Checklist
To put it simply, you pass by inspecting before the inspector does. Walk the project at each stage with the approved plans in hand. Confirm footing depth with a tape measure before calling the town. Check that every hanger has a nail in every hole. Measure railing height from the decking surface, not the framing. Photograph the ledger flashing before decking covers it, since some inspectors accept photos of concealed work.
That said, the simplest path is hiring a builder who schedules and attends every inspection as part of the job. A contractor who works in your specific town knows that inspector's priorities, and that familiarity is worth real money. Re-inspection fees, idle crew days, and rework add up fast, which is exactly what our deck inspection cost guide breaks down town by town.
Ready to Get Started?
You should not have to become an expert in deck permit inspections just to replace a worn-out deck. Our team handles the permit, schedules every inspection, and builds to the standards Erie County inspectors expect, from 42-inch footings to code-height railings. Reach out for a straightforward conversation about your project, your town's process, and what it will honestly cost.