
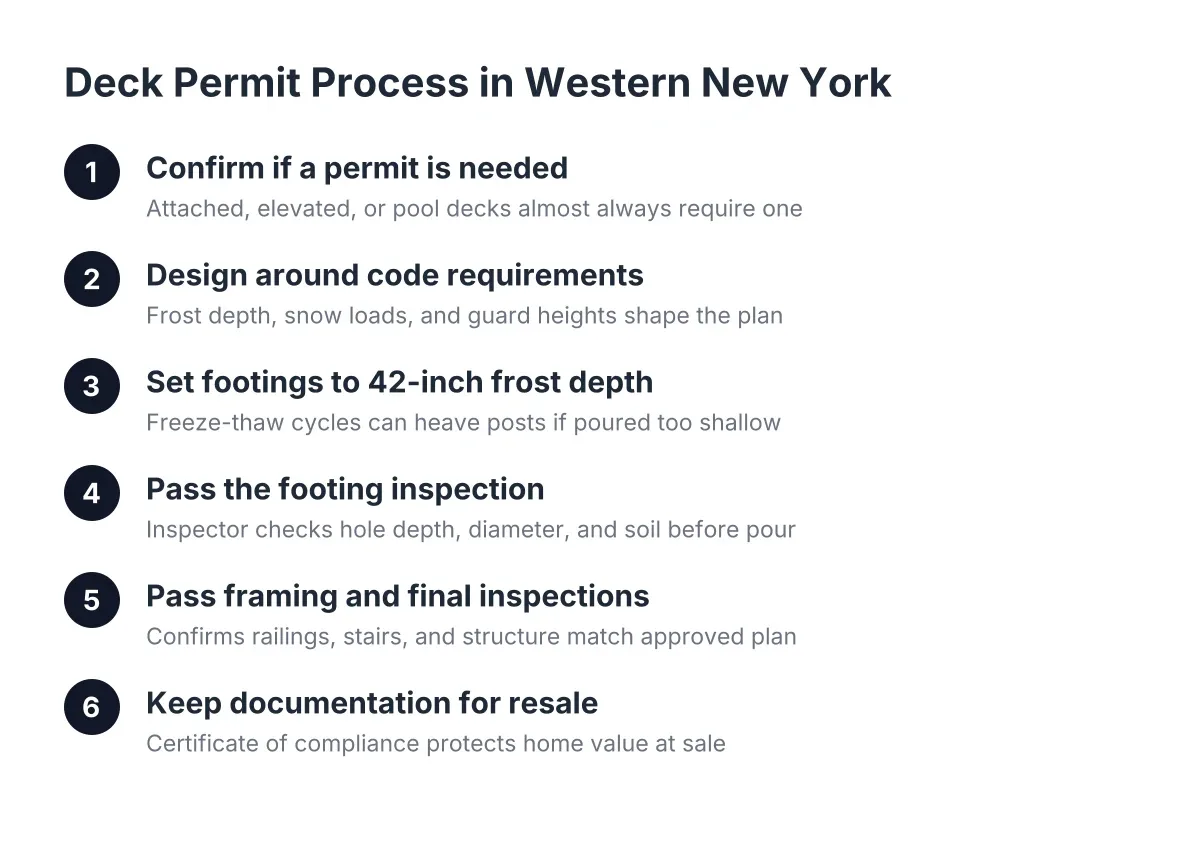
Deck Permits and Code — Complete Guide
Deck permits and code requirements catch more Buffalo homeowners off guard than any other part of a deck project. One town wants stamped drawings, the next accepts a hand sketch, and every inspector in Western New York checks footings against our 42-inch frost line. If you skip the paperwork, you risk stop-work orders, redone framing, and headaches when you sell your home. This guide walks you through when a permit applies, what inspectors look for, and how code shapes design decisions like railing height and footing depth, so you can plan with confidence instead of guessing mid-project.
What You'll Find in This Guide
When You Need a Permit to Build a Deck in Western New York
The most common question we hear is simple: do I need a permit to build a deck? In almost every Buffalo-area town, the answer is yes. New York State adopts the International Residential Code with state amendments, and local building departments enforce it. As a result, any deck attached to your house, any deck serving as a required exit, and nearly any elevated deck needs a permit before you dig a single footing.
Some towns exempt very small, freestanding, ground-level platforms. However, the thresholds vary, and the exemptions are narrower than most homeowners expect. A 10-by-12 floating deck might slide through in one township and require full review in the next. For that reason, the safest first step is a phone call to your town's building department. Amherst, Cheektowaga, Hamburg, Orchard Park, and the City of Buffalo each run their own permit desks with their own submission checklists.
What Deck Permits and Code Standards Require in Your Application
In practice, a residential deck permit application asks for three things. First, a site plan showing the deck's location relative to property lines, the house, and any easements. Second, construction drawings showing framing sizes, footing depth, ledger attachment, and railing details. Third, the fee, which scales with project size in most towns. Our deck permits and code cost guide breaks down what each of those pieces runs across Erie County towns, including when a project crosses into engineered-drawing territory.
Beyond that, timing matters. Most Western New York building departments turn around a straightforward deck permit in one to three weeks. However, spring is the crunch season. If you submit in April alongside every other homeowner planning a summer build, expect the longer end of that range. Submitting in late winter often means your permit sits approved and ready the day the ground thaws.
The consequences of skipping this step are real. Even in far larger jurisdictions the pattern holds: in New York City, penalties for unpermitted deck work range from $2,500 to $25,000, with daily penalties of $500 to $1,000 until resolved, according to PermitsGuide. Erie County towns don't fine at that scale, but a stop-work order and a demolition-and-rebuild directive cost far more than the permit ever would.
What Inspectors Check Under Deck Permits and Code Rules
Once your permit is approved, inspections follow at set milestones. Understanding what the inspector checks at each stage helps you, or your builder, pass on the first visit. In Western New York, three items dominate every deck inspection: footings, framing, and guards.
Footings and the 42-Inch Frost Line
The footing inspection happens first, before any concrete pours. Western New York's frost line sits at 42 inches, deeper than much of the country, because our lake-effect winters drive frost deep into the soil. Consequently, the inspector measures every hole. A footing at 36 inches fails, full stop. Shallow footings heave when the ground freezes, and a heaved footing lifts the entire deck frame unevenly. This is the single most common reason Buffalo-area deck inspections fail, and it is entirely preventable with a tape measure and a longer auger.
Framing, Ledgers, and Snow Load
The framing inspection comes next. Here, the inspector verifies joist sizing, beam spans, and post connections against the approved drawings. In our region, snow load drives these numbers. A deck framed to a generic national span table may not satisfy the ground snow loads that towns south of Buffalo require. Additionally, the ledger connection gets close scrutiny. Inspectors look for lag screws or structural bolts into the house rim joist, proper flashing, and no attachment through brick veneer alone. Ledger failures cause most deck collapses nationwide, so no inspector waves this through.
Guards, Railings, and Stairs
Finally, the inspector checks guards and stairs. New York's residential code requires a 36-inch guard height once a deck's walking surface is more than 30 inches above grade, according to Mister Baluster. Balusters must be spaced so a 4-inch sphere cannot pass through. Stairs need consistent riser heights, graspable handrails, and lighting at the top landing. These details feel minor during construction. However, they are exactly what a code officer, or a home buyer's inspector years later, checks first. You can read the state's adopted code documents directly through the New York State Division of Building Standards and Codes if you want the source material.
Pool Decks, Elevated Decks, and Selling a Home With an Unpermitted Deck
Standard deck rules cover most projects. That said, two situations trigger additional requirements, and one situation, selling your home, is where old permit shortcuts come back to bite.
Pool Deck Permit Requirements Add a Second Layer
If your deck serves an above-ground or in-ground pool, the barrier code applies on top of normal deck permits and code requirements. New York requires pools to be enclosed by a compliant barrier, and a pool deck often becomes part of that barrier. This means your gate must self-close and self-latch, the latch must sit at the required height, and the deck cannot create a climbable path over the pool wall. Additionally, towns typically inspect the pool barrier separately from the deck framing. Plan for both inspections when you schedule your build, and design the stair gate into the drawings from day one rather than bolting one on after a failed inspection.
Elevated Decks Face Stricter Review
Elevated and multi-level decks draw more scrutiny for a simple reason: the fall risk is higher and the structural loads are larger. Expect the building department to look harder at post sizing, bracing against lateral sway, and beam connections. For decks more than a few feet off the ground, some towns request engineered drawings rather than standard prescriptive plans. That adds cost and lead time, which is why our cost guide for deck permits and code treats elevated decks as their own pricing category.
Deck Inspections When You Sell Your Home
Here is where unpermitted work surfaces. During a home sale, the buyer's inspector flags a deck that looks newer than the town's permit records show. Similarly, a title search or municipal records request can reveal the gap. At that point, you face a choice: legalize the deck through a retroactive permit, which may require opening up framing for inspection, or negotiate a price reduction with the buyer. Neither option is fun during a closing timeline. In contrast, a deck with a closed permit and a final inspection on file becomes a selling point. Buyers and their agents treat documented work as an asset, not a question mark. If you built a deck without a permit years ago, addressing it before you list gives you control over the process instead of handing leverage to the buyer.
Ready to Get Started?
You now know what Buffalo-area building departments expect, what inspectors measure, and how deck permits and code requirements shape your design before the first footing goes in. Our team handles permit drawings, town submissions, and inspection scheduling as part of every deck we build across Western New York. Reach out for a straightforward conversation about your project, your town's requirements, and an honest number for the whole job.