
Deck Building — Complete Guide
Planning a new deck in Western New York is different from planning one anywhere else, and the deck building process here has to account for lake-effect snow loads, 42-inch frost-depth footings, and freeze-thaw cycles that punish shortcuts. This guide gives you the full picture before you talk to a single contractor: how the process works, how long it takes, what it actually costs in the Buffalo area, and what separates a deck that survives WNY winters from one that heaves and sags by year three. You will also find links to every in-depth resource on this site, from a plain-spoken cost guide to town-by-town service pages across Erie and Niagara counties. Read it once and you will know more than most homeowners do when they sign a contract.
What You'll Find in This Guide
- How Much Does Deck Building Cost?
- Deck Building in Buffalo, NY
- Deck Building in Grand Island, NY
- Deck Building in Depew, NY
- Deck Building in Kenmore, NY
- Deck Building in Tonawanda, NY
- Deck Building in Lackawanna, NY
- Deck Building in Orchard Park, NY
- Deck Building in Lockport, NY
- Deck Building in North Tonawanda, NY
- Deck Building in Niagara Falls, NY
- Deck Building in Clarence, NY
- Deck Building in Amherst, NY
- Deck Building in Lancaster, NY
- Deck Building in Hamburg, NY
- Deck Building in West Seneca, NY
- Deck Building in Cheektowaga, NY
- Patio Deck Building in Buffalo, NY
Prefer to have a pro handle it? Deck building is one call away.
From First Sketch to Final Railing: How the Process Works
A well-run deck project follows a predictable path. Knowing that path helps you spot a builder who has one and avoid a builder who improvises. In practice, the work breaks into three phases: design and permits, structure, and finish.
Design comes first. You and your builder settle the size, height, layout, and material, along with details like stairs, railings, and how the new structure ties into the house. This is also where a good builder asks how you will use the space. A deck for a hot tub, an above-ground pool, or a big grill setup needs different framing than a simple sitting deck. Our Buffalo deck building service page walks through how we handle this phase locally.
Permits come next, and in Western New York they are not optional paperwork. Most towns in Erie and Niagara counties require a building permit for a new deck, and each municipality runs its own process with its own timelines. A builder who handles permits for you saves weeks of back-and-forth. More importantly, the permit triggers inspections that verify your footings and framing meet code. You can review New York's adopted residential code through the NYS Department of State Division of Building Standards and Codes.
Timeline for Building a Deck
Once permits clear, the physical build moves fast. Footings get dug and poured first, then the frame goes up, then decking, stairs, and railings finish the job. For a typical single-level deck, expect roughly one to two weeks of on-site work, weather permitting. However, the full timeline from first call to final inspection usually runs four to eight weeks. Permit review, material lead times, and the builder's schedule account for most of that gap.
Complexity stretches the timeline. Multi-level decks, elevated decks, and custom porches add framing stages and inspection points. Similarly, ground-level patio projects can move quicker because they involve less structural height. The honest answer to how long the deck building process takes is this: the building is fast, and the planning is what takes time. A builder who quotes you a start date without discussing permits is skipping a step you will pay for later.
What a New Deck Costs in the Buffalo Area
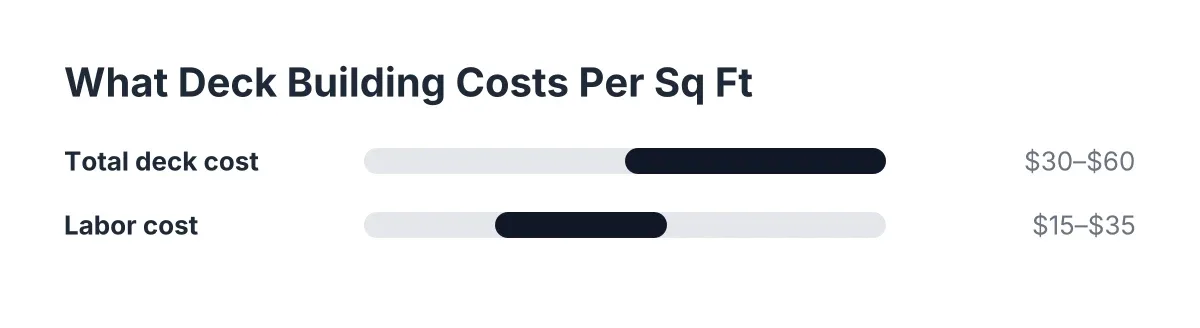
Cost is the first question most homeowners ask, and it deserves a real answer instead of "it depends." Nationally, the average cost to add a professionally built deck runs between $30 and $60 per square foot, according to NerdWallet, citing Angi data. Labor alone typically lands between $15 and $35 per square foot, per the same source. Those national ranges are a useful starting point, though Western New York conditions push some line items higher than the national picture suggests.
Three factors drive your price more than anything else: the size of the deck, the decking material, and the structure underneath it. Size is straightforward, since more square footage means more of everything. Material is the biggest swing factor after that. Pressure-treated lumber costs the least up front but demands regular sealing and staining to survive freeze-thaw cycles. Composite and PVC decking cost more per square foot, yet they shrug off snow, ice melt, and moisture with almost no maintenance. For a full breakdown of these tradeoffs with real numbers, see our guide on how much deck building costs.
Why WNY Structure Adds to the Bill
The structure is where Buffalo-area projects differ from national averages. Local code requires footings that reach below the frost line, which means 42 inches deep here. Additionally, framing must carry lake-effect snow loads that milder climates never see. Deeper footings mean more digging and more concrete. Heavier snow-load framing means closer joist spacing, beefier beams, and more hardware. None of this is padding — it is the difference between a structure that stays level for decades and one that heaves out of square after a few winters.
Railings add cost too, and often they are required. Once a walking surface sits more than 30 inches above grade, New York's residential code requires a 36-inch guard height, as noted by Mister Baluster. As a result, elevated decks carry railing costs that ground-level platforms avoid. When you compare quotes, make sure each builder priced the same structure, since a low bid that skips proper footings is not a deal — it is a repair bill on a delay.
What Separates a Deck That Survives WNY Winters
Plenty of decks look great in midsummer. The test comes in late winter, and then again in spring thaw. Three things determine whether your project passes that test: the footings, the framing, and the material on top.
Footings matter most because frost heave destroys decks from below. When soil freezes, it expands and lifts anything sitting in it. A footing poured above the frost line rides that movement up and down every winter. Consequently, posts shift, beams rack, and the structure pulls away from the house. Footings dug to the full 42-inch frost depth sit below the freeze zone and stay put. This is the single most important thing to verify in any quote you receive, whether you are in Hamburg near the lake or out in Lockport.
Framing comes second. Lake-effect snow is heavy and wet, and it piles up fast. A frame built to a generic national span table may technically stand, but it will sag and flex under a real Buffalo snow load. Proper snow-load framing uses tighter joist spacing, correctly sized beams, and structural hardware rated for the loads. Beyond that, flashing at the ledger board matters enormously. Water that gets behind the ledger rots the connection between the structure and the house, and that failure point causes most serious collapses.
Materials for Freeze-Thaw Durability
Material choice determines your maintenance workload more than your project's survival, but it still matters. Pressure-treated wood handles our climate if you maintain it, meaning sealing or staining on a regular schedule. Skip that work and the boards check, cup, and splinter within a few seasons. Composite and PVC decking, by contrast, resist moisture absorption. This means freeze-thaw cycles have far less to grab onto. For homeowners in lake-effect zones like West Seneca and Lackawanna, that durability is often worth the higher upfront price. Whichever material you choose, the structure underneath decides whether the finished product lasts. Get the footings and framing right, and the rest is preference.
Ready to Get Started?
If you are planning a new deck, porch, or pool deck anywhere in the Buffalo area, we would be glad to walk your yard, talk through your options, and give you real numbers before you commit to anything. We are Western New York deck specialists, and we build for the winters here, from 42-inch footings to snow-load framing. Reach out for a straightforward conversation about your project, with no pressure and no vague estimates.